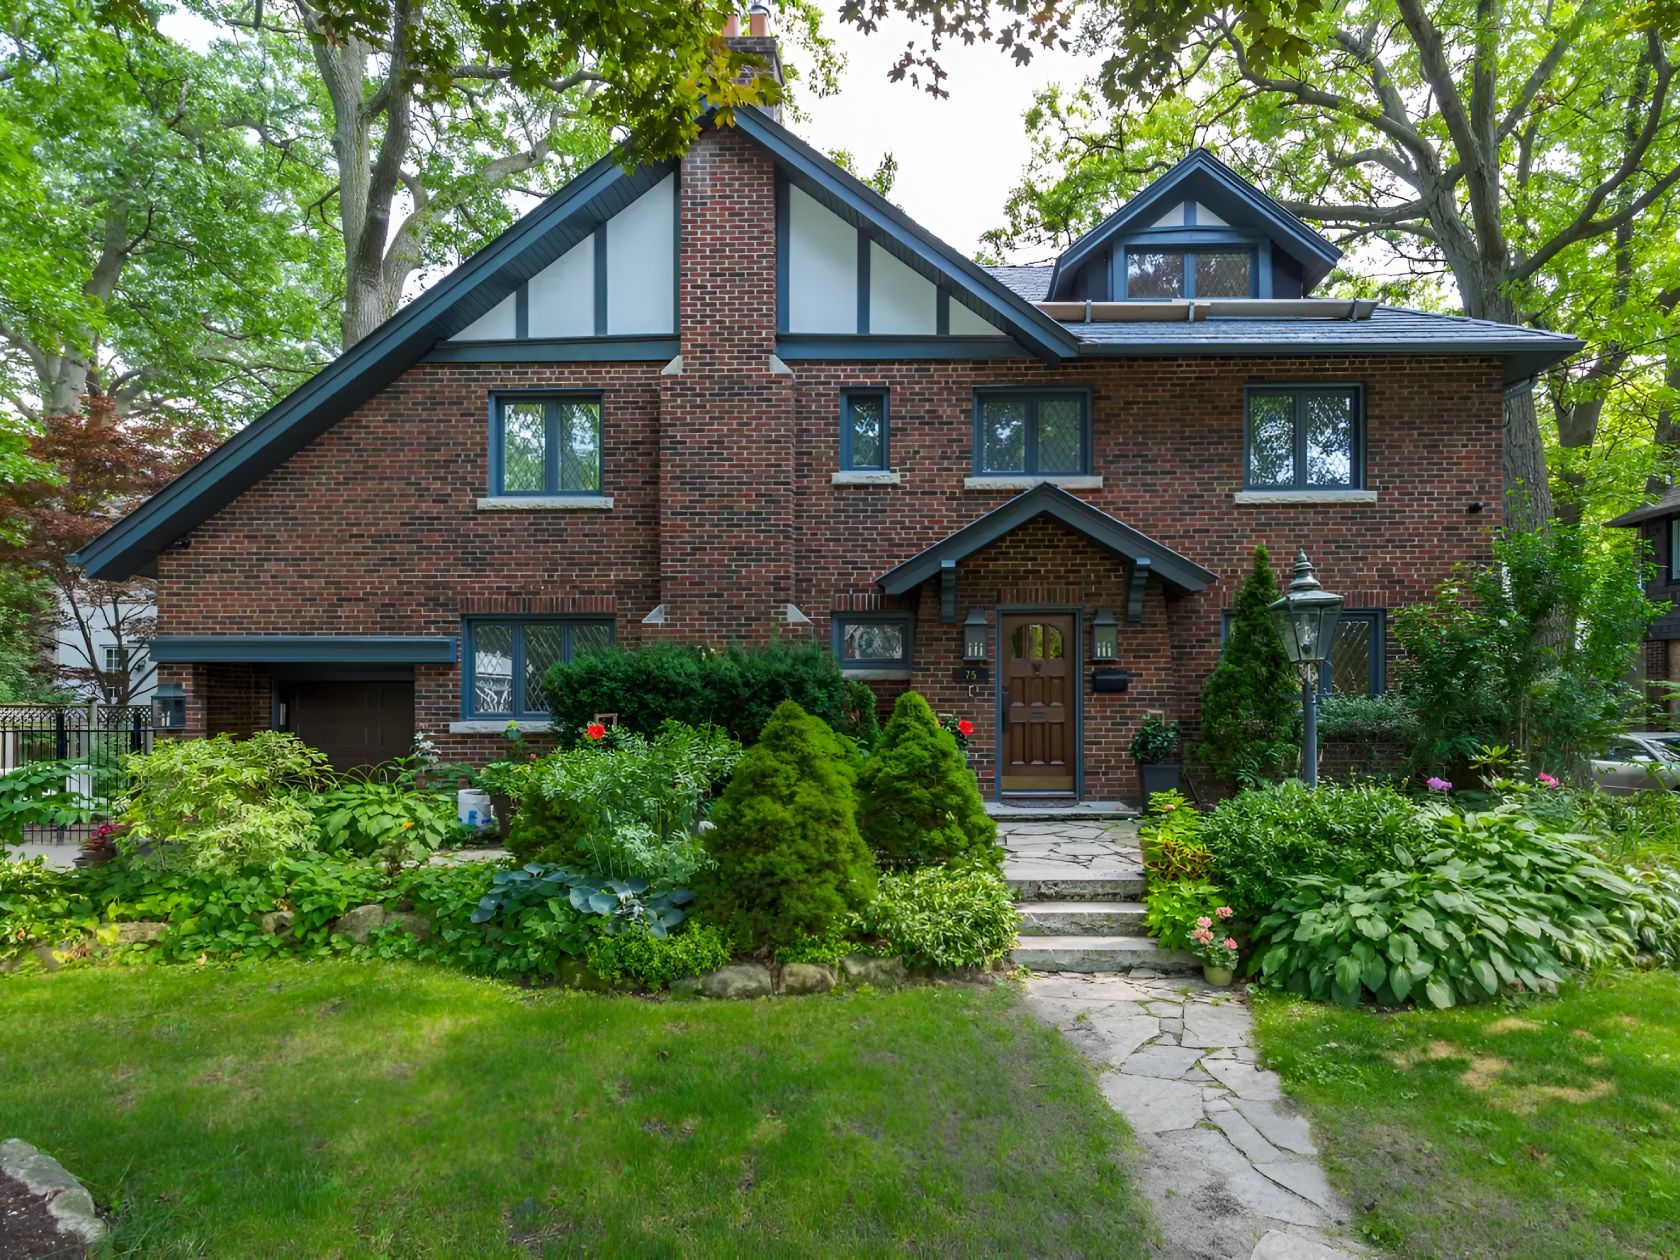
Project Baby Point
VICTORIAN TUDOR RENOVATION
Project Details
- Location: Baby Point, Toronto
- Project Type: Design and Gut Renovation
- Size: 3,380 sq. ft.
ARCHITECTURAL DESIGN
ALBO Homes · In-House Design

Project Description
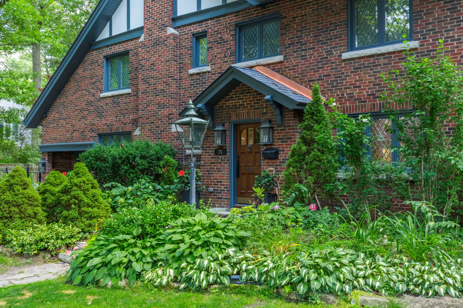
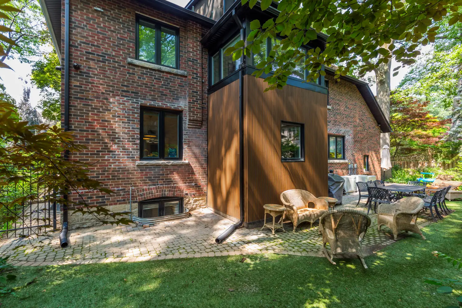
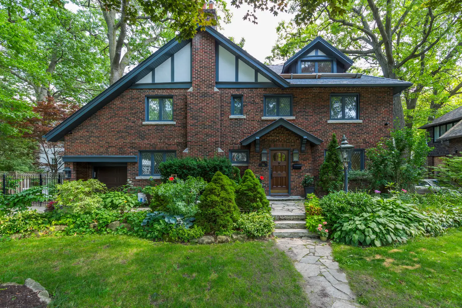
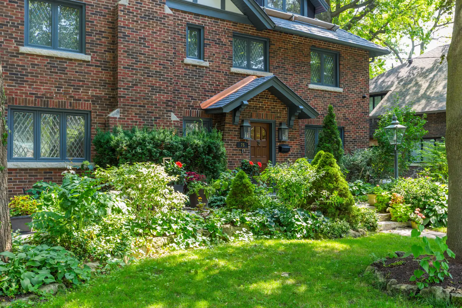
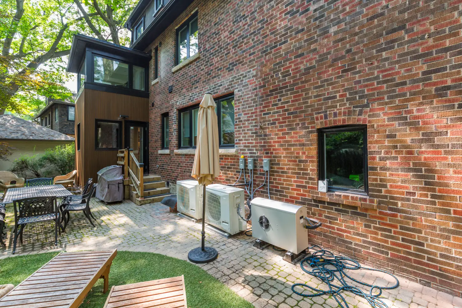
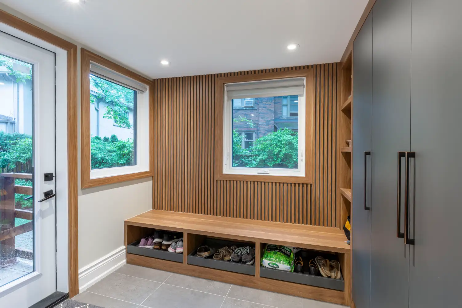
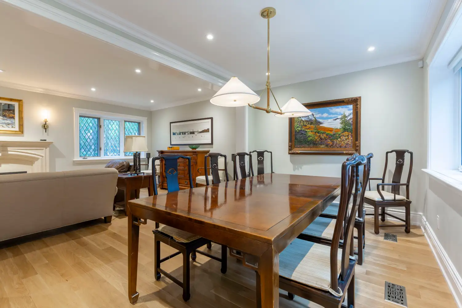
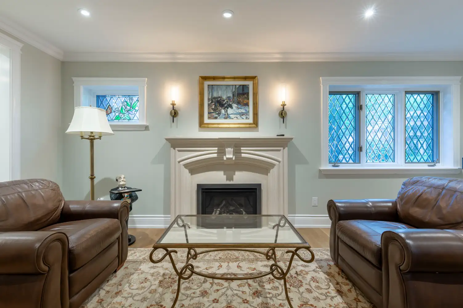
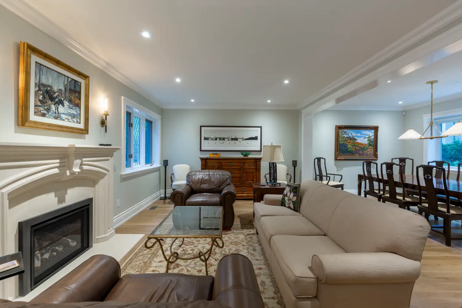
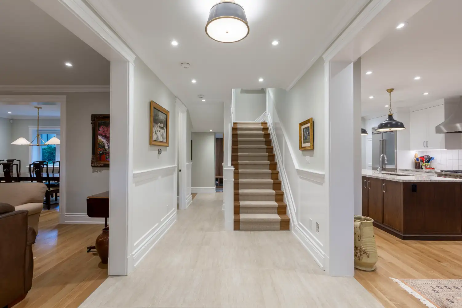
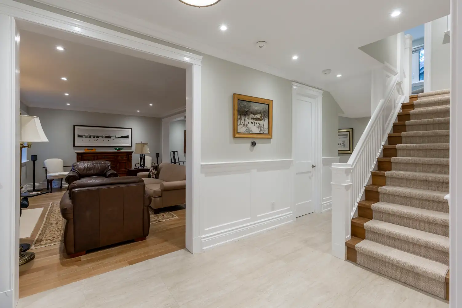
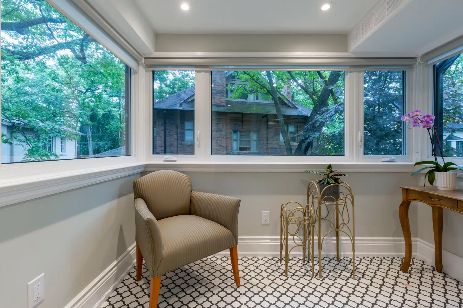
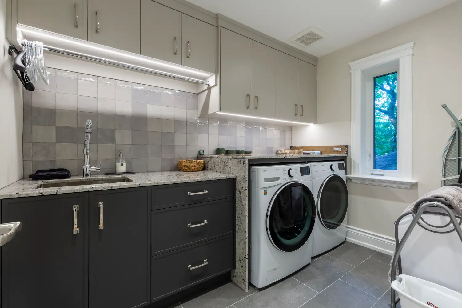
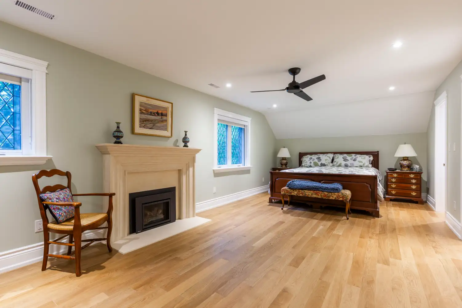
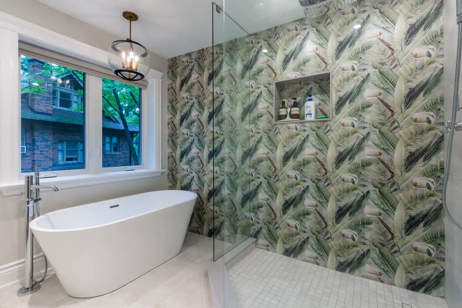
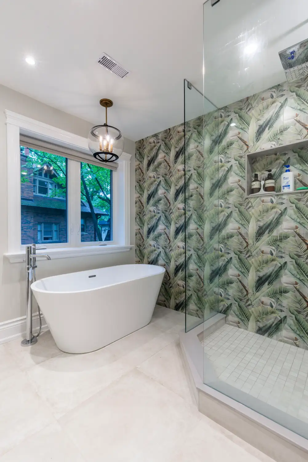
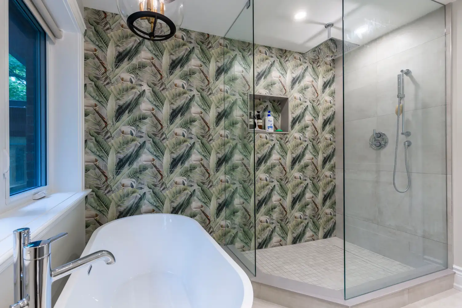
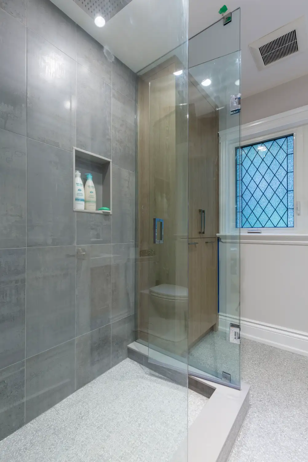
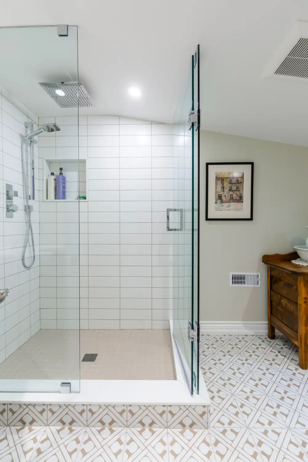
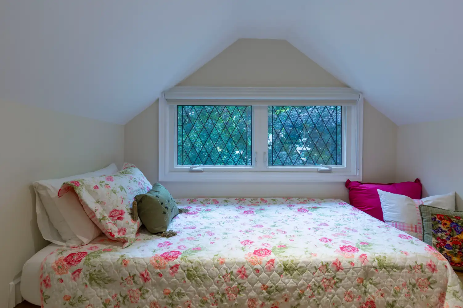
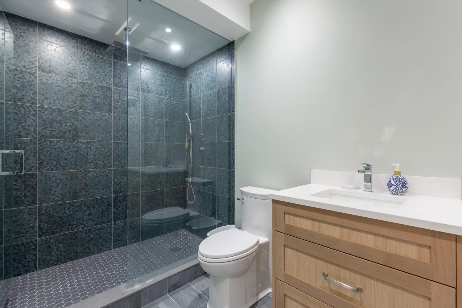
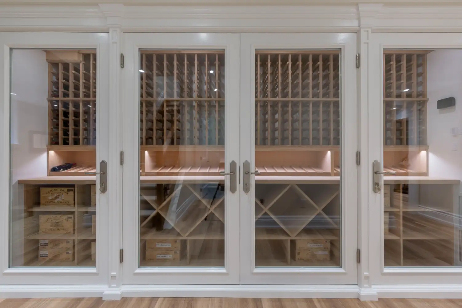
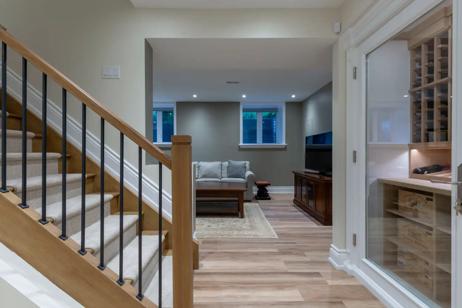
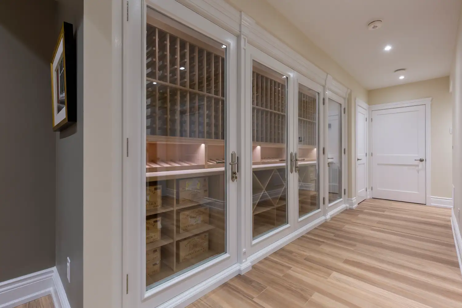
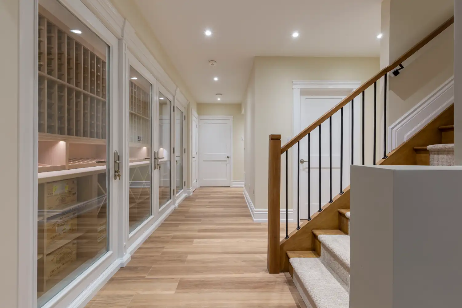
This was our third project with the same family. The property had been purchased in rough condition and needed to become a long-term family home that suited the traditional character of the Baby Point neighbourhood. The work included a complete gut renovation, a modest addition and full basement underpinning. We selected a slate roof and new windows to complement the Victorian Tudor exterior.
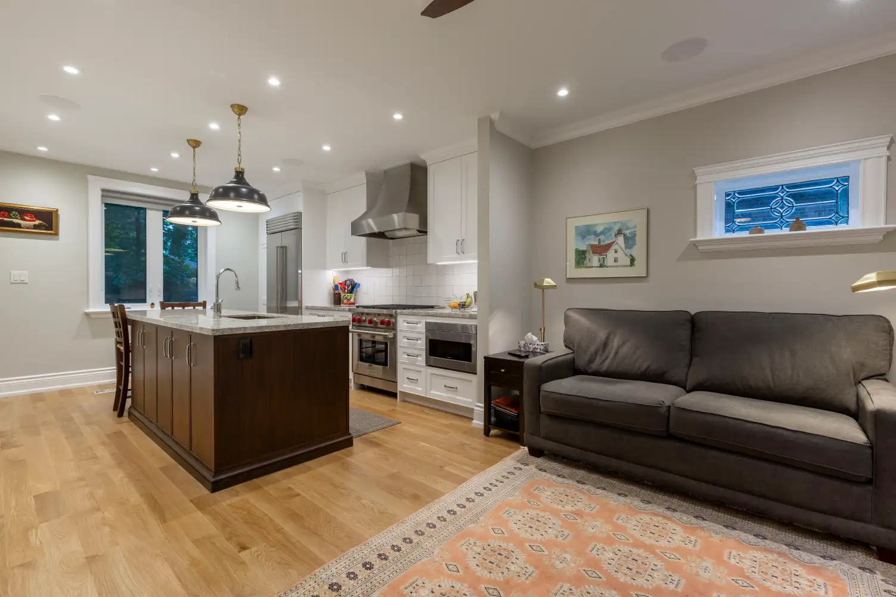
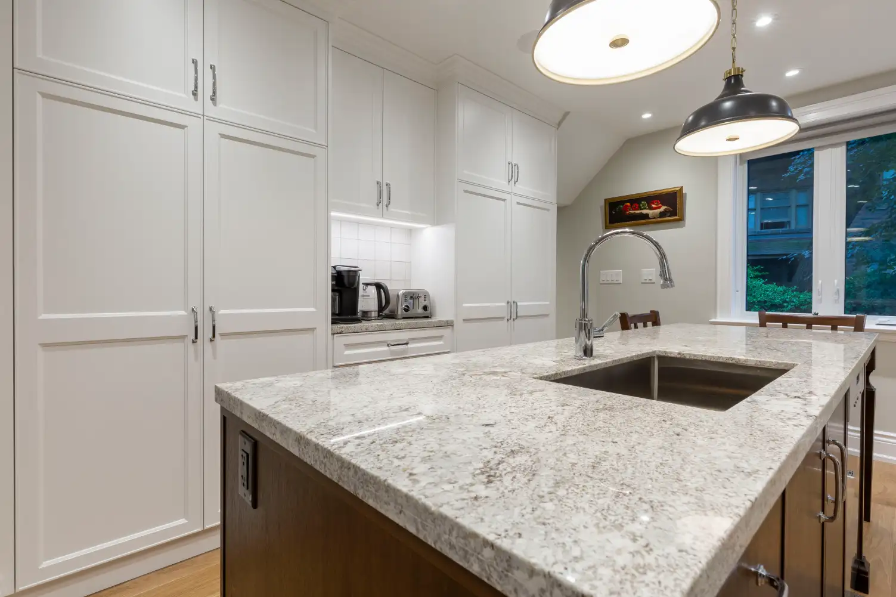
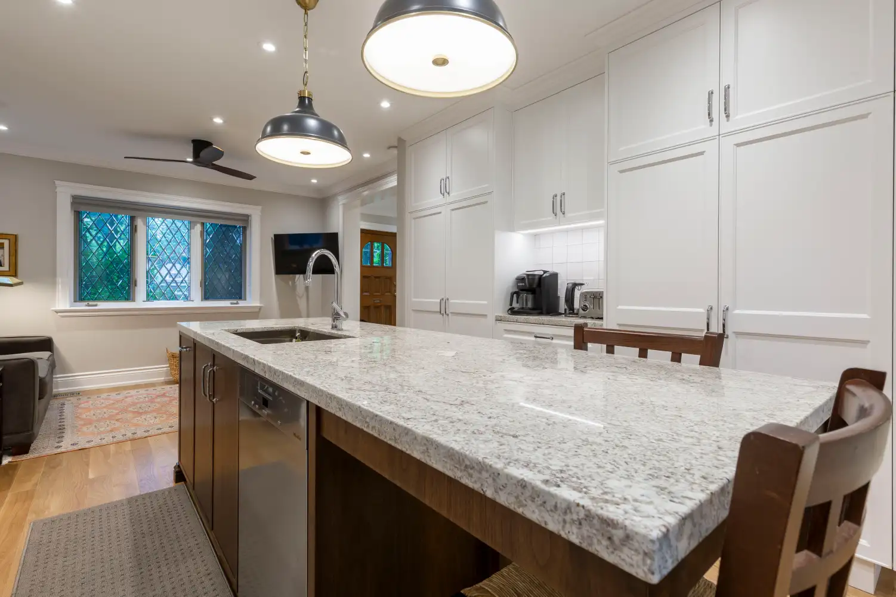
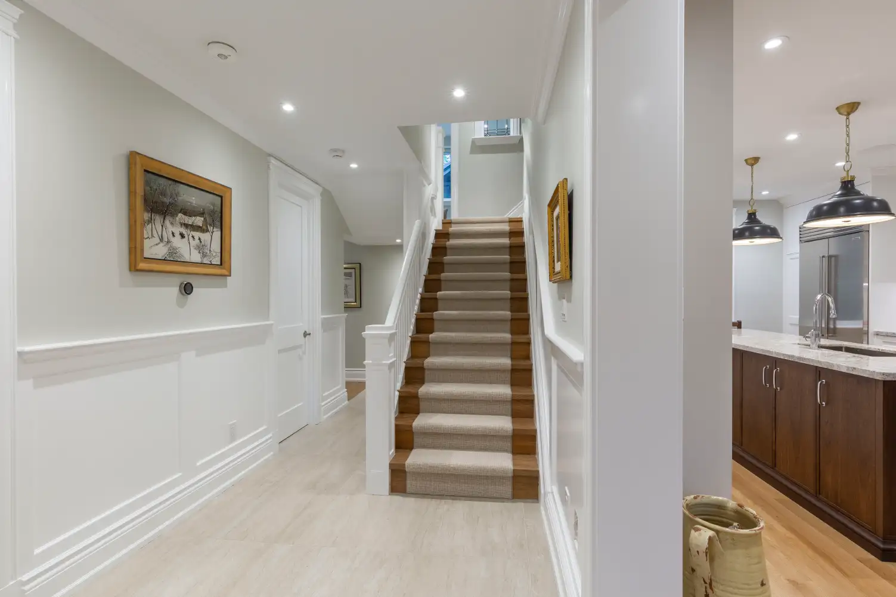
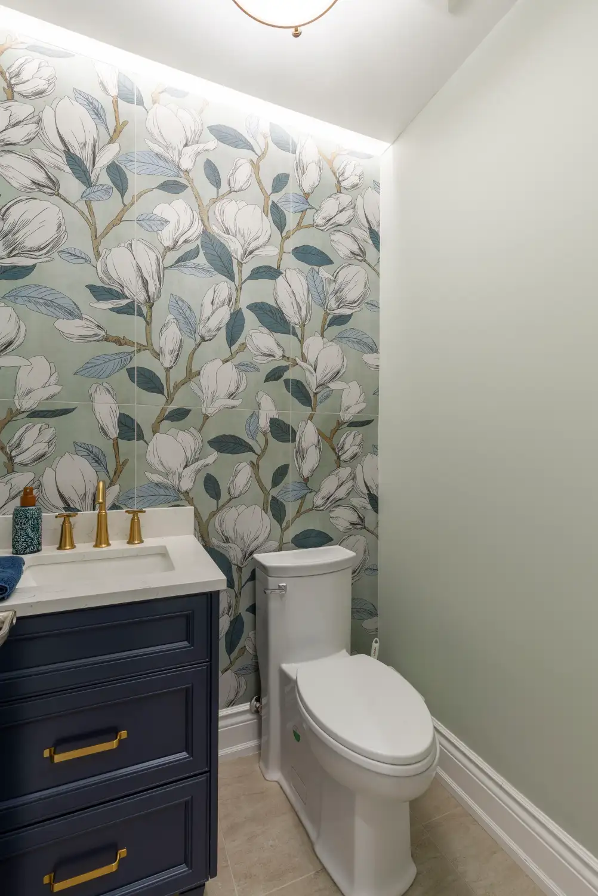
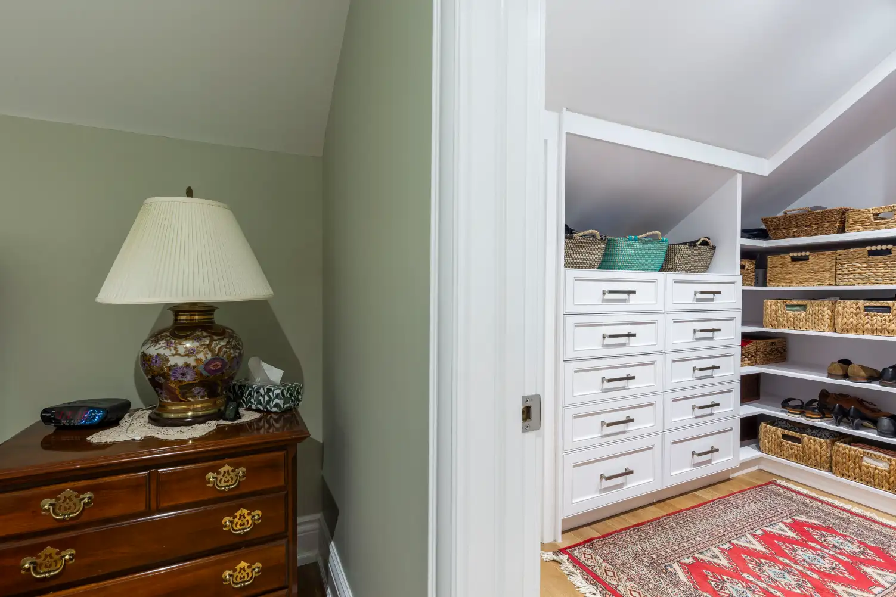
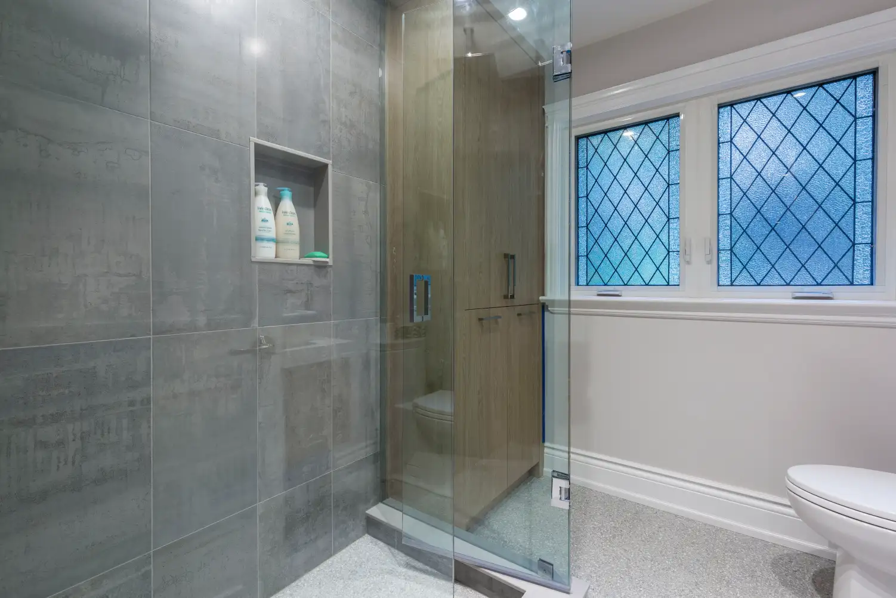
Although the house was more than 100 years old, much of its original structure was in better condition than expected. The basement foundation walls were roughly twice as thick as a typical foundation, making the underpinning more involved. Another challenge was routing new ductwork through the existing structure without creating excessive bulkheads or reducing the visual height of the rooms. The completed home retains its Tudor character while adding luxury finishes and smart-home features.