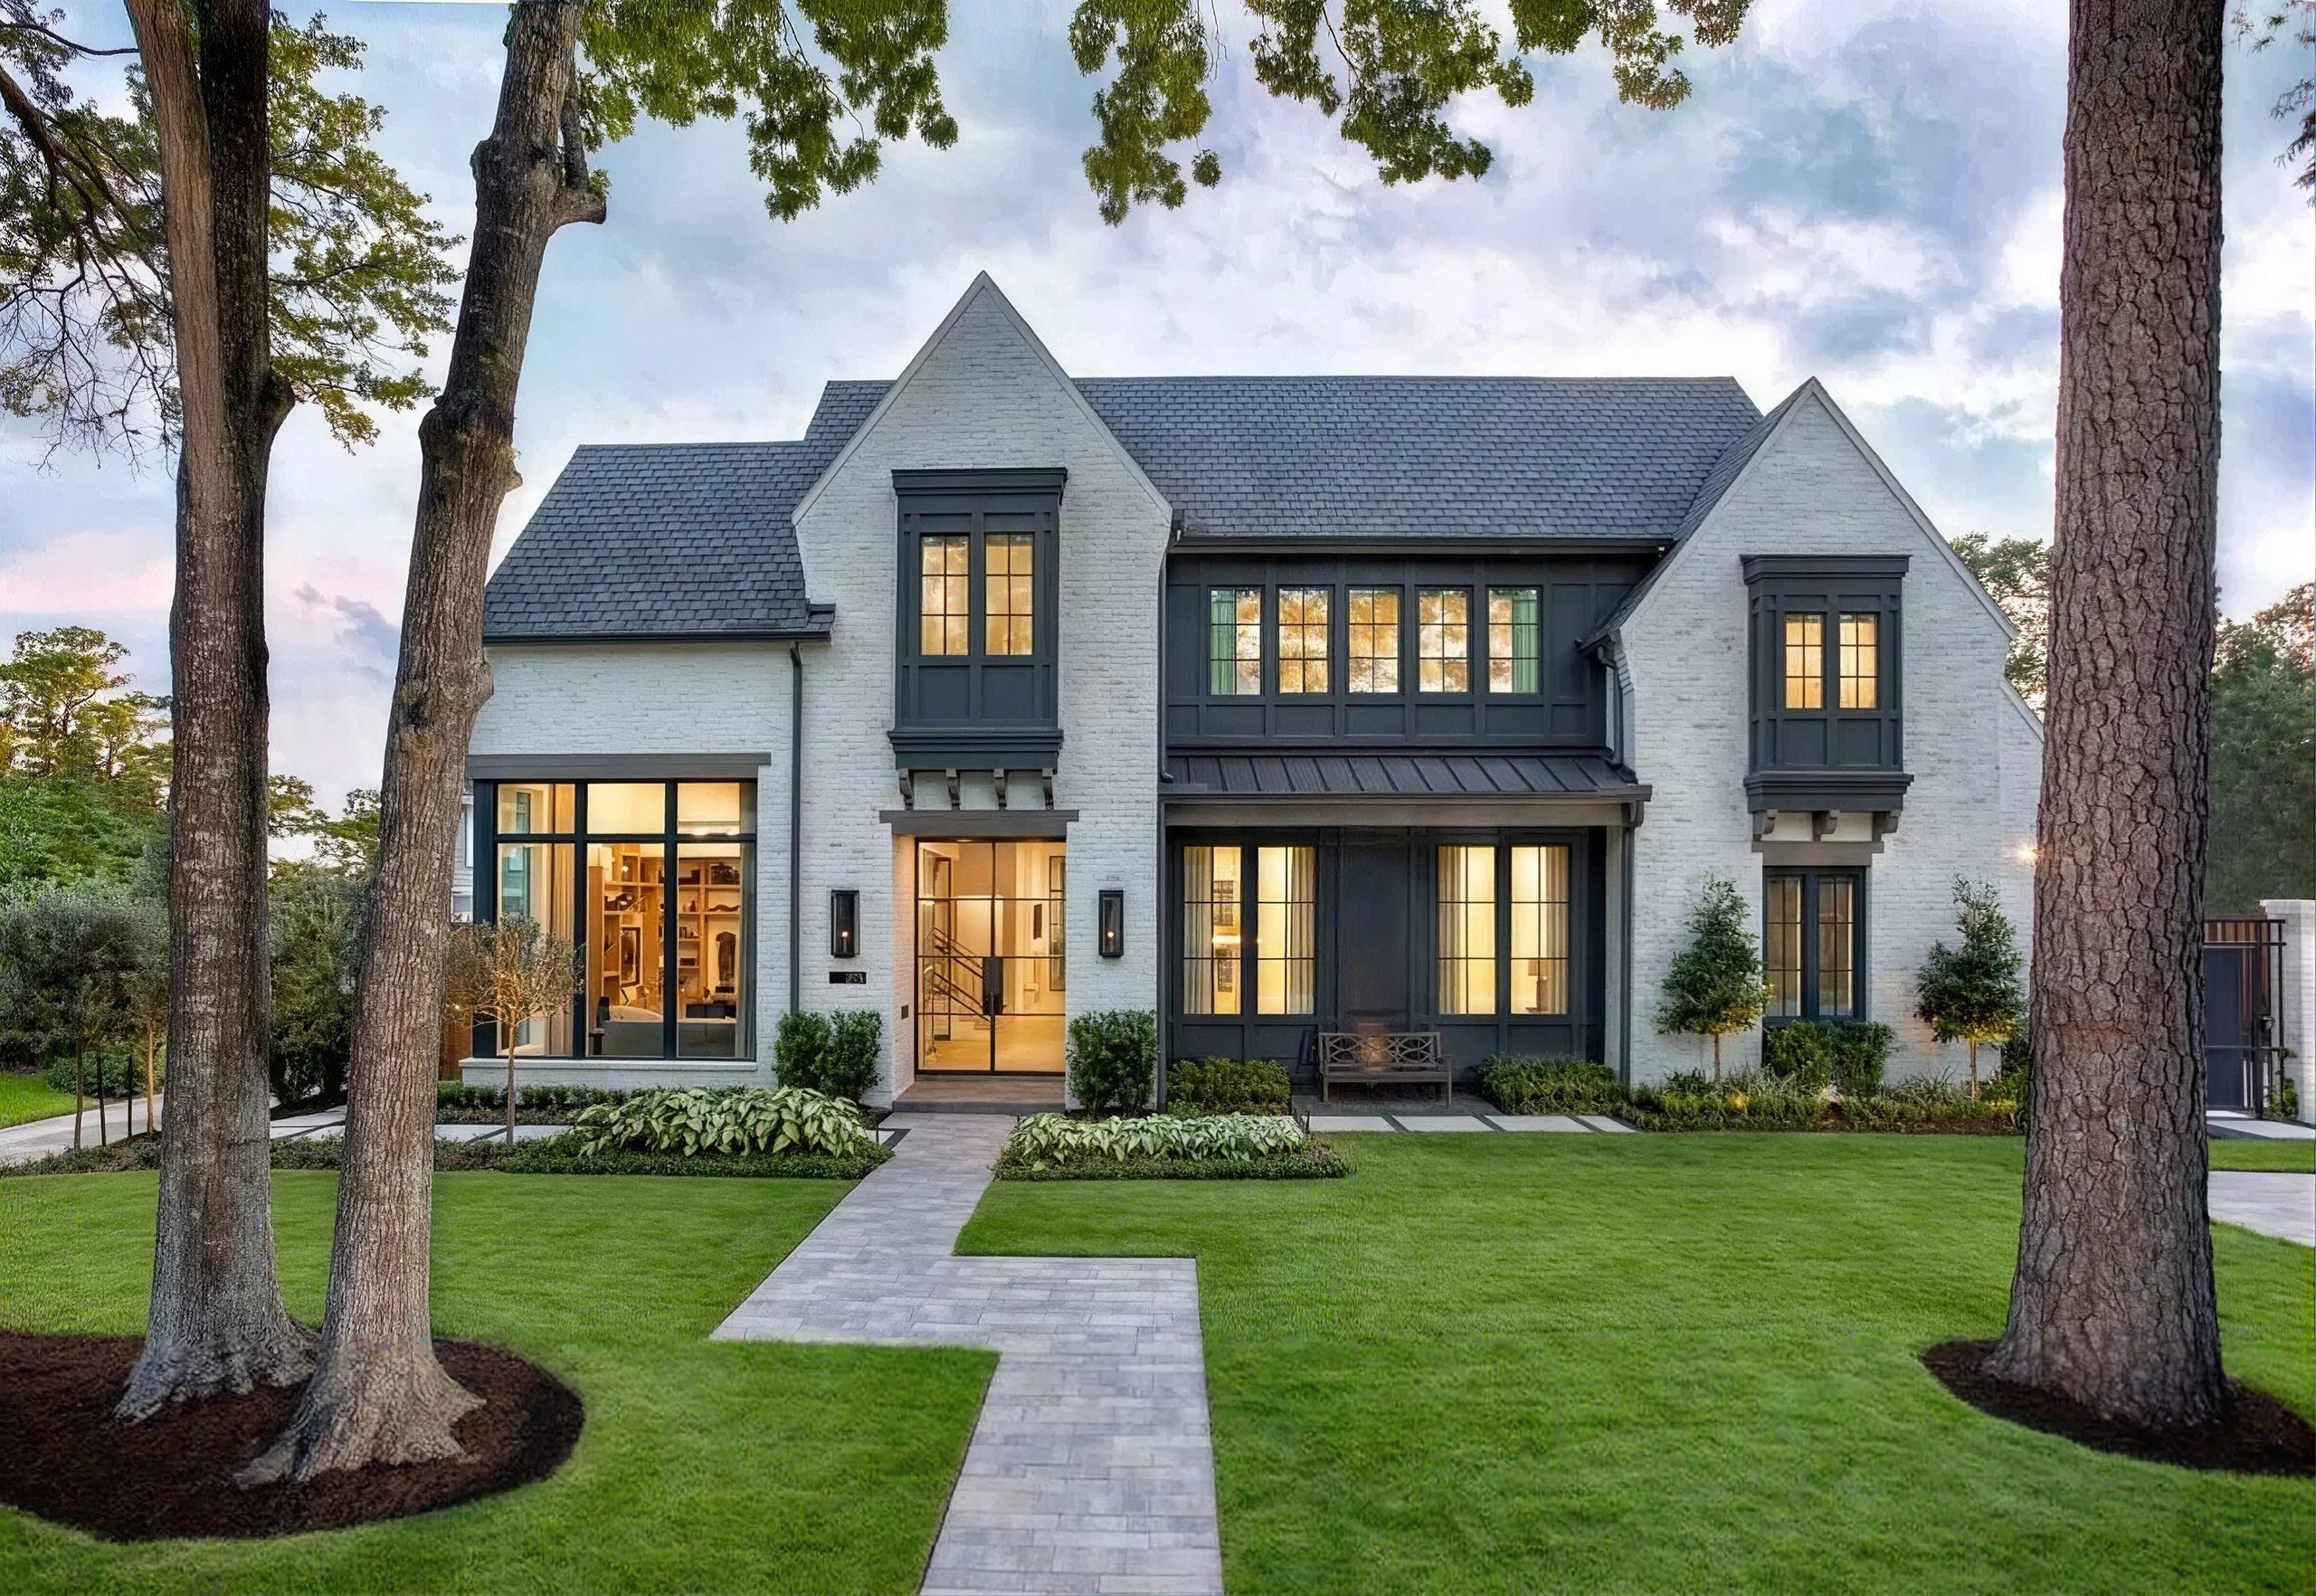
Custom Home Projects

ALBO Homes has a large portfolio of designed-and-built homes all over the Greater Toronto Area. Ask our project manager to schedule a visit to a current job site and see the ongoing progress of homes being built.
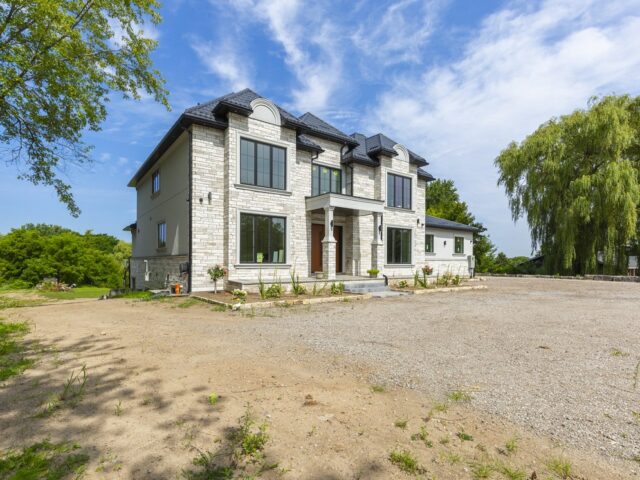
Traditional Home in Burlington

Project Laurel

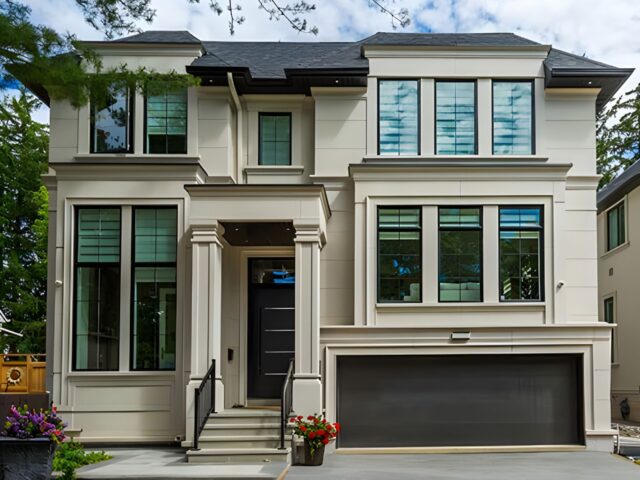
Project Florence

Consult

Prior to the final decision on home building, we offer consulting services.

It can be regarding size and complexity, budgeting for the project, timing, or even purchasing land with the idea of building a new home.

Design

ALBO Homes has in-house architects to create preliminary and permit-ready drawings for home additions, renovations and new home construction projects.

Our options include 3d rendering, mechanical drawings and permit submission.

Build

We specialize in modern, traditional and luxury home construction in the Greater Toronto Area.

Contact us for a detailed estimate and breakdown of all home building stages to understand hard and soft costs.

Start With a Consultation. Building a New Home Should Not Be Complicated.

Simplified Construction Process.

At ALBO Homes, we can take care of all construction management and documents for obtaining permits and finally moving in. No reason to deal with multiple companies.
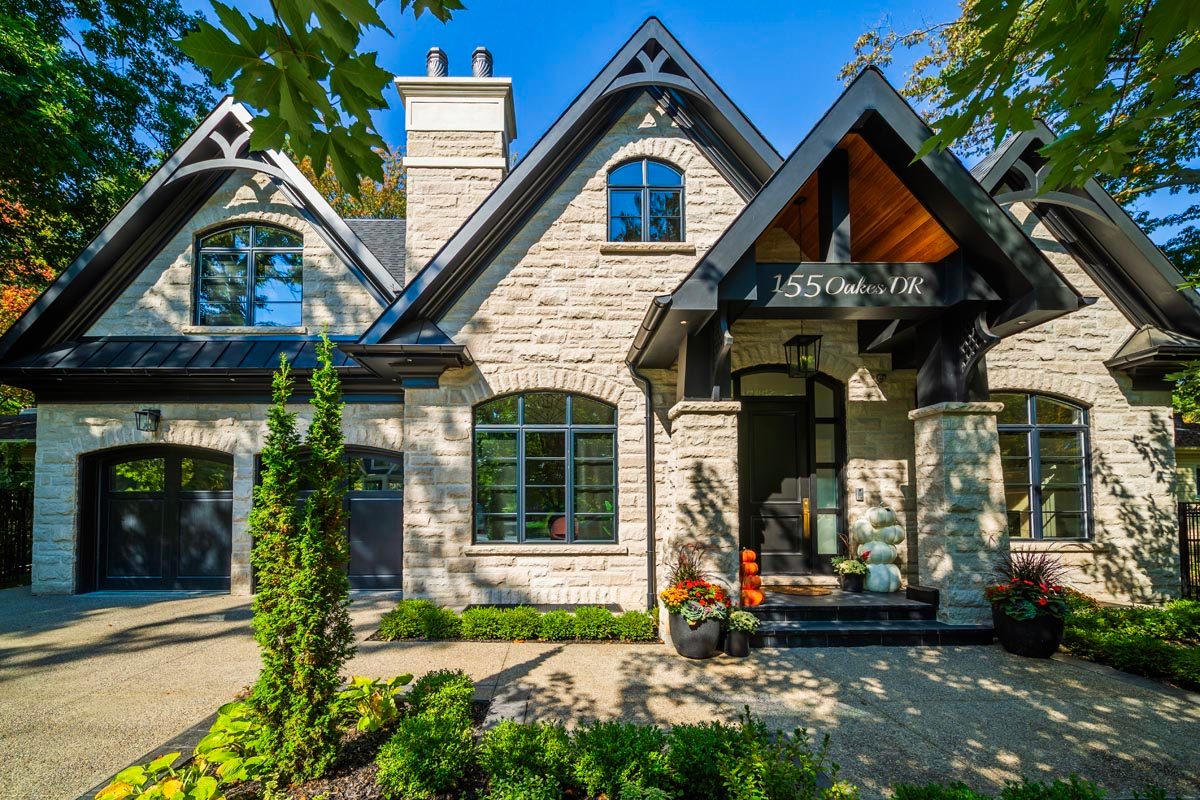
ALBO Homes client review
ALBO Homes project walkthrough
ALBO Homes custom home tour
ALBO Homes build process

Custom Home Building Process

Every project starts with a conversation. We sit down to hear your vision, timeline, and expectations, and confirm we’re the right fit for your build. Before you commit to anything, we can advise on approximate costs and run a quick zoning and bylaw check on your lot, so you know what’s realistically possible before moving forward.

We start with your vision and budget, then draft a proposed design and refine it through revisions until it’s right. If you already know exactly what you want, our basic package moves straight to drawings for permit submission. Choose our full package for survey and arborist reports plus 3D renderings that show your finished home before we submit for permit.

Once you approve the design, we start on architectural and mechanical drawings right away, adding engineering verification, surveys, or arborist reports depending on your package and the city’s requirements. Our architect and structural engineer prepare everything for city approval, and we can also pick up projects that already have drawings or permits in place. Approval typically takes 3 to 4 months, longer near protected greenbelt areas.

Before you sign anything, we make sure the numbers make sense. We break your project into 30 to 40 stages, each with its own estimate, and we’ll ask for your minimum and maximum budget to guide finish choices. We’ll walk you through approximate costs and calculation methods for your build, and adjust plans or finishes if costs run high before permit submission.

We offer two types of contracts. Smaller renovations and additions get a fixed-cost contract, calculated from your issued permit and selected materials. New home construction is more complex, so we agree on a fixed management fee plus all construction expenses instead. We split that builder fee into four stages, and invoice you as soon as work is completed or new materials need ordering.

Construction starts with a schedule and trade selection, and we pre-order materials early to account for long manufacturer and supplier lead times. Before construction begins, we walk you through every step of the plan. Your construction manager protects neighbouring structures before demolition or excavation and cleans the site after every stage. We meet with you weekly or biweekly to cover progress, payments, and inspections. 

Once construction wraps, we give the home a deep clean, including ducts and hard-to-reach areas, so it’s genuinely move-in ready. For investors or other real estate purposes, we arrange staging and professional photography, and our designers can suggest furniture that suits the layout. We walk through the finished home with you to catch last touch-ups, confirm your move-in date, and send a painter for minor fixes if furniture delivery causes marks.

Custom Home Builder Toronto Projects

Toronto’s neighbourhoods each bring their own architectural character, home styles, and lot sizes. With decades of experience building custom homes across Toronto and the GTA, ALBO Homes guides homeowners through every stage, from initial planning to final completion, while keeping each build in step with its neighbourhood. Some areas favour Traditional, Tudor, and Transitional homes, while others embrace modern architecture with clean lines, open spaces, and contemporary finishes. Our portfolio reflects both, from luxury custom homes to modern infill projects and full redevelopments, built with quality construction and clear communication throughout. That combination has made us a trusted custom home builder in Toronto.

Types of Homes
Luxury Home

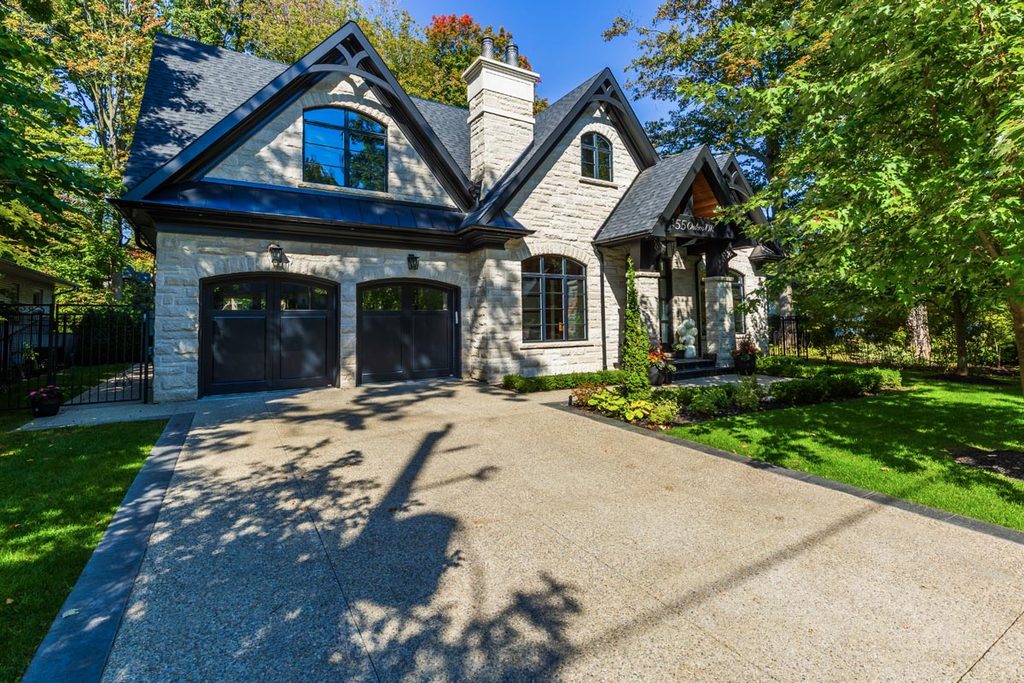
ALBO Homes builders can help you to build your dream home in whatever style you prefer. If you’re a first- time homeowner, you may start your property journey with a modest home that requires little maintenance.

Perhaps you’re in the market for a luxury home with all the modern conveniences, boasting energy-efficient and environmentally friendly features. ALBO Homes can design and construct any type and style of new home in Toronto.

The experts at ALBO Homes have years of combined experience, and they can help you choose the custom home to suit your lifestyle no matter what your personal tastes or budget. We are creative and can help you design a customized house to include the architectural features that you’d prefer, combining materials and features, so that your home is as individual as your family.
Traditional Home

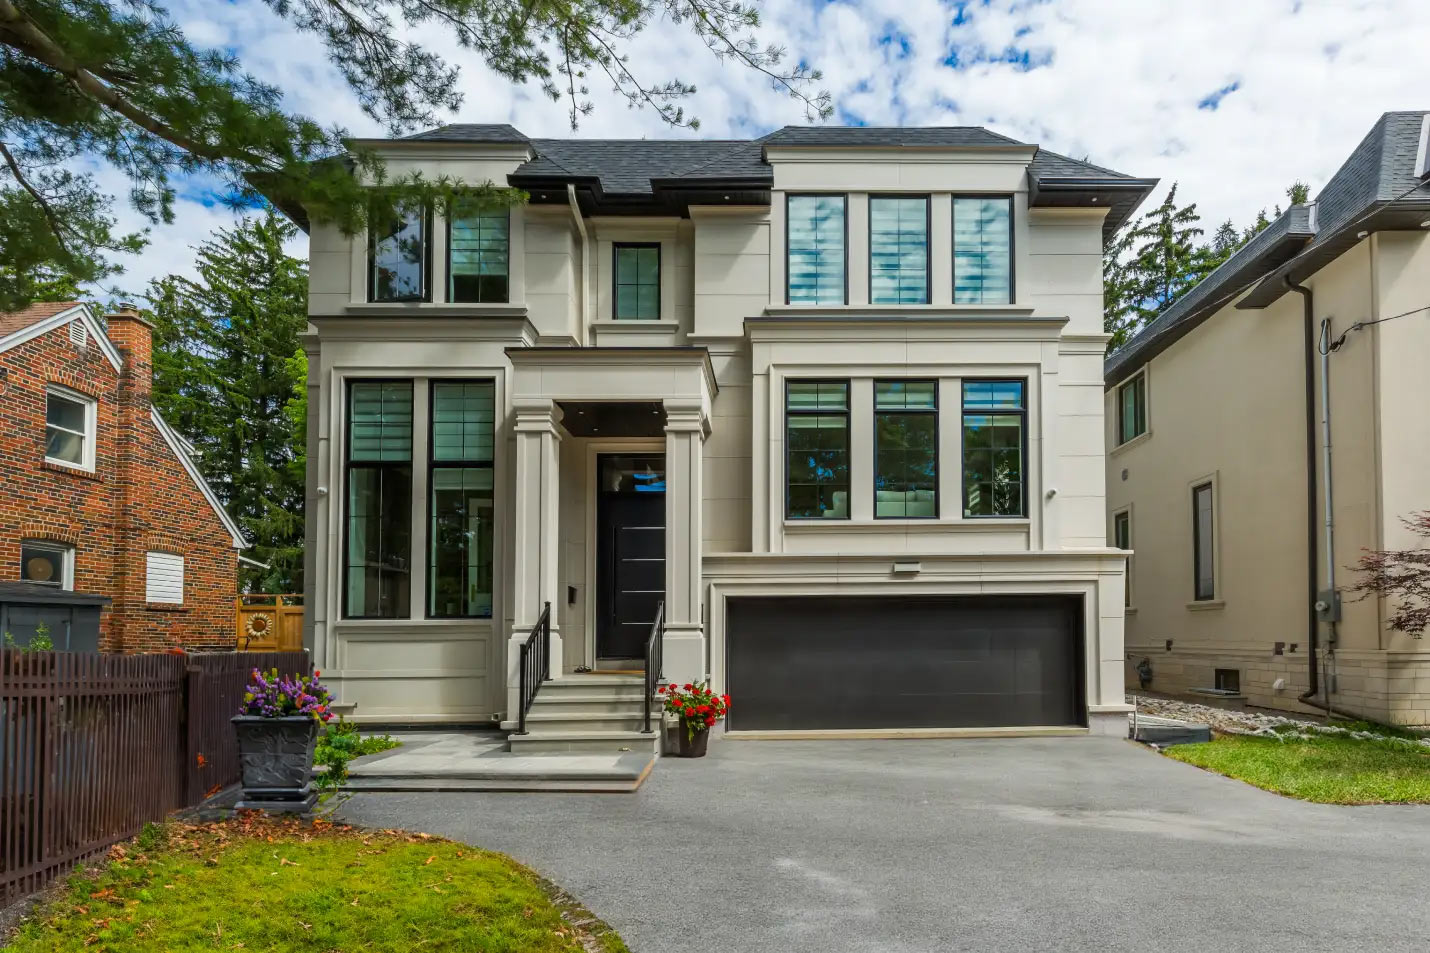
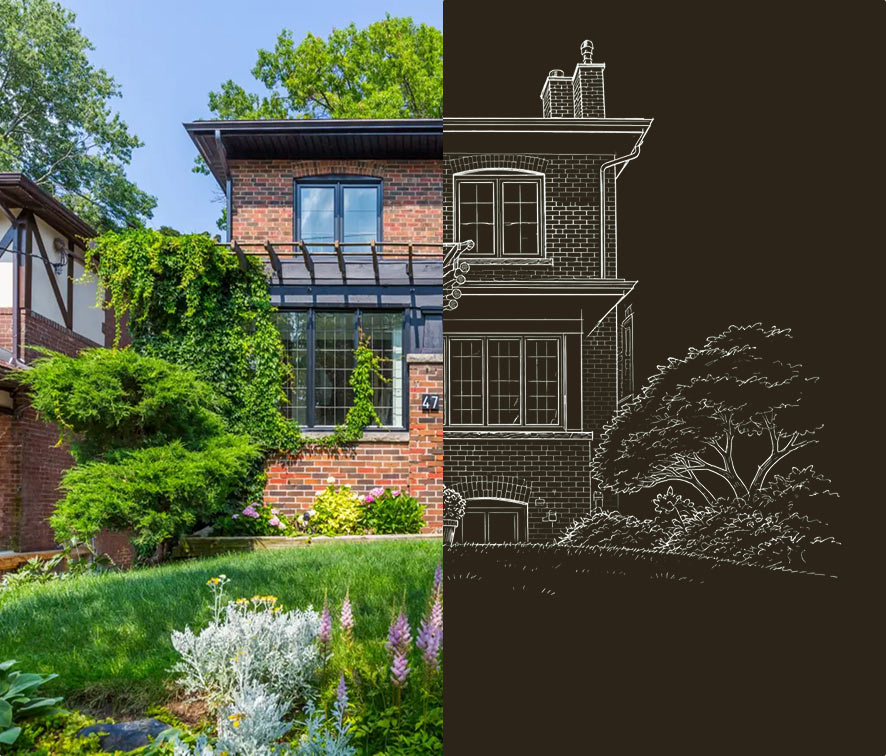
ALBO Homes custom home builders can help you to build a home on a moderate budget and match the style of other homes in Toronto neighbourhoods that represent a specific traditional look. Every homeowner has to start somewhere, and every man’s home is his castle. Our expert home designers can help you to choose the best styles and designs that will comply with your budget. We may even assist you with ideas you would not have imagined yourself. Custom home builders Toronto can help you to design a home that can be extended in the future when you have more equity in your property and can consider expansion. Don’t hold off on your dreams. Start with a traditional type of custom home to suit your budget. Save on rent and expand your home as your family grows.

The average cost of building a custom traditional home starts at $390 per square foot. The time to build such a home is shorter than other types of homes due to simpler designs, availability of finishes from local suppliers and installation time on products.
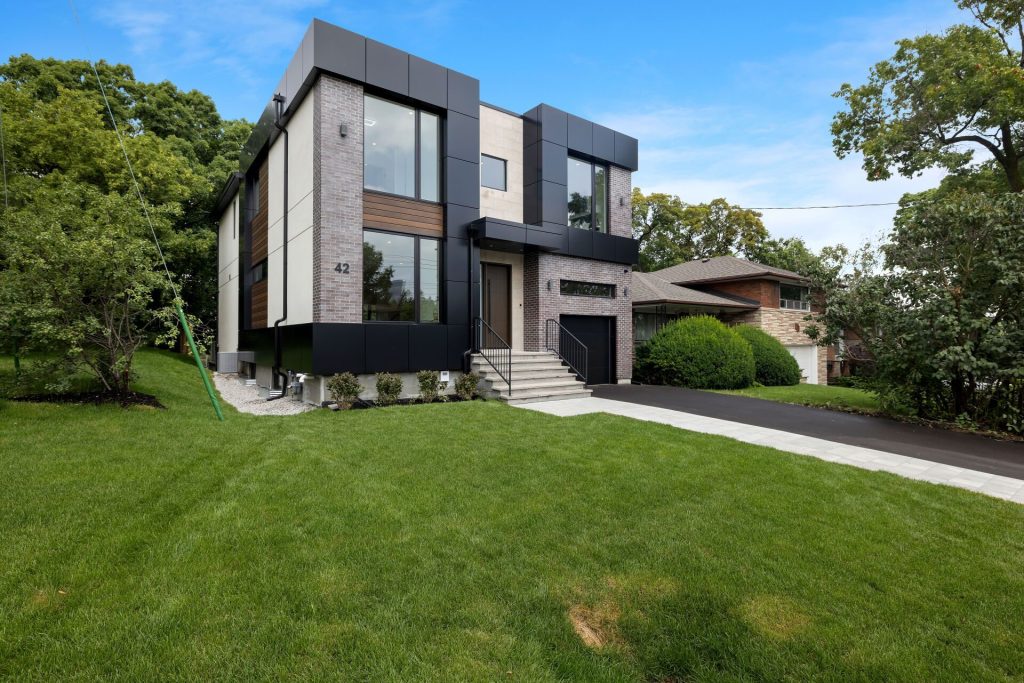
Modern Home

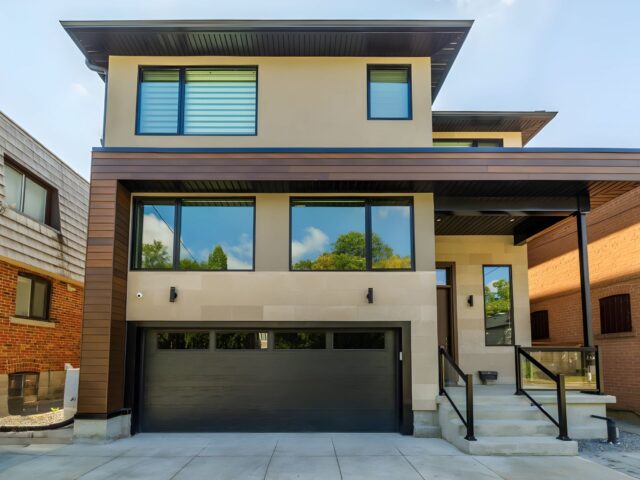
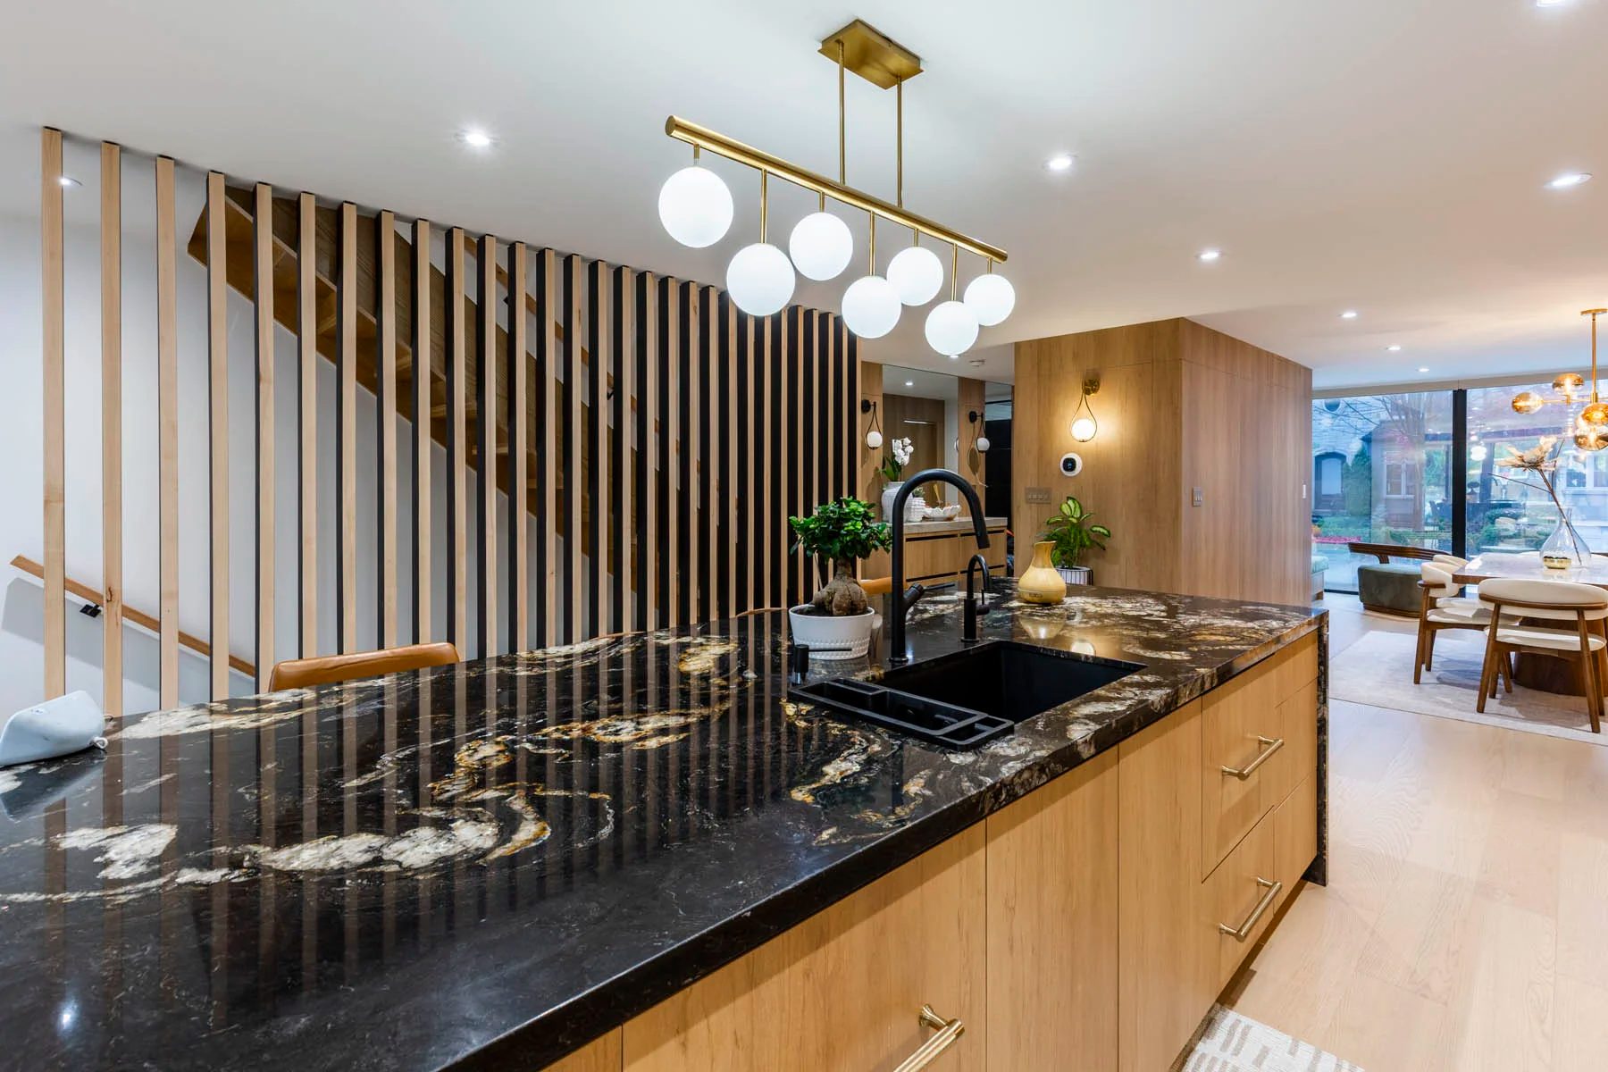
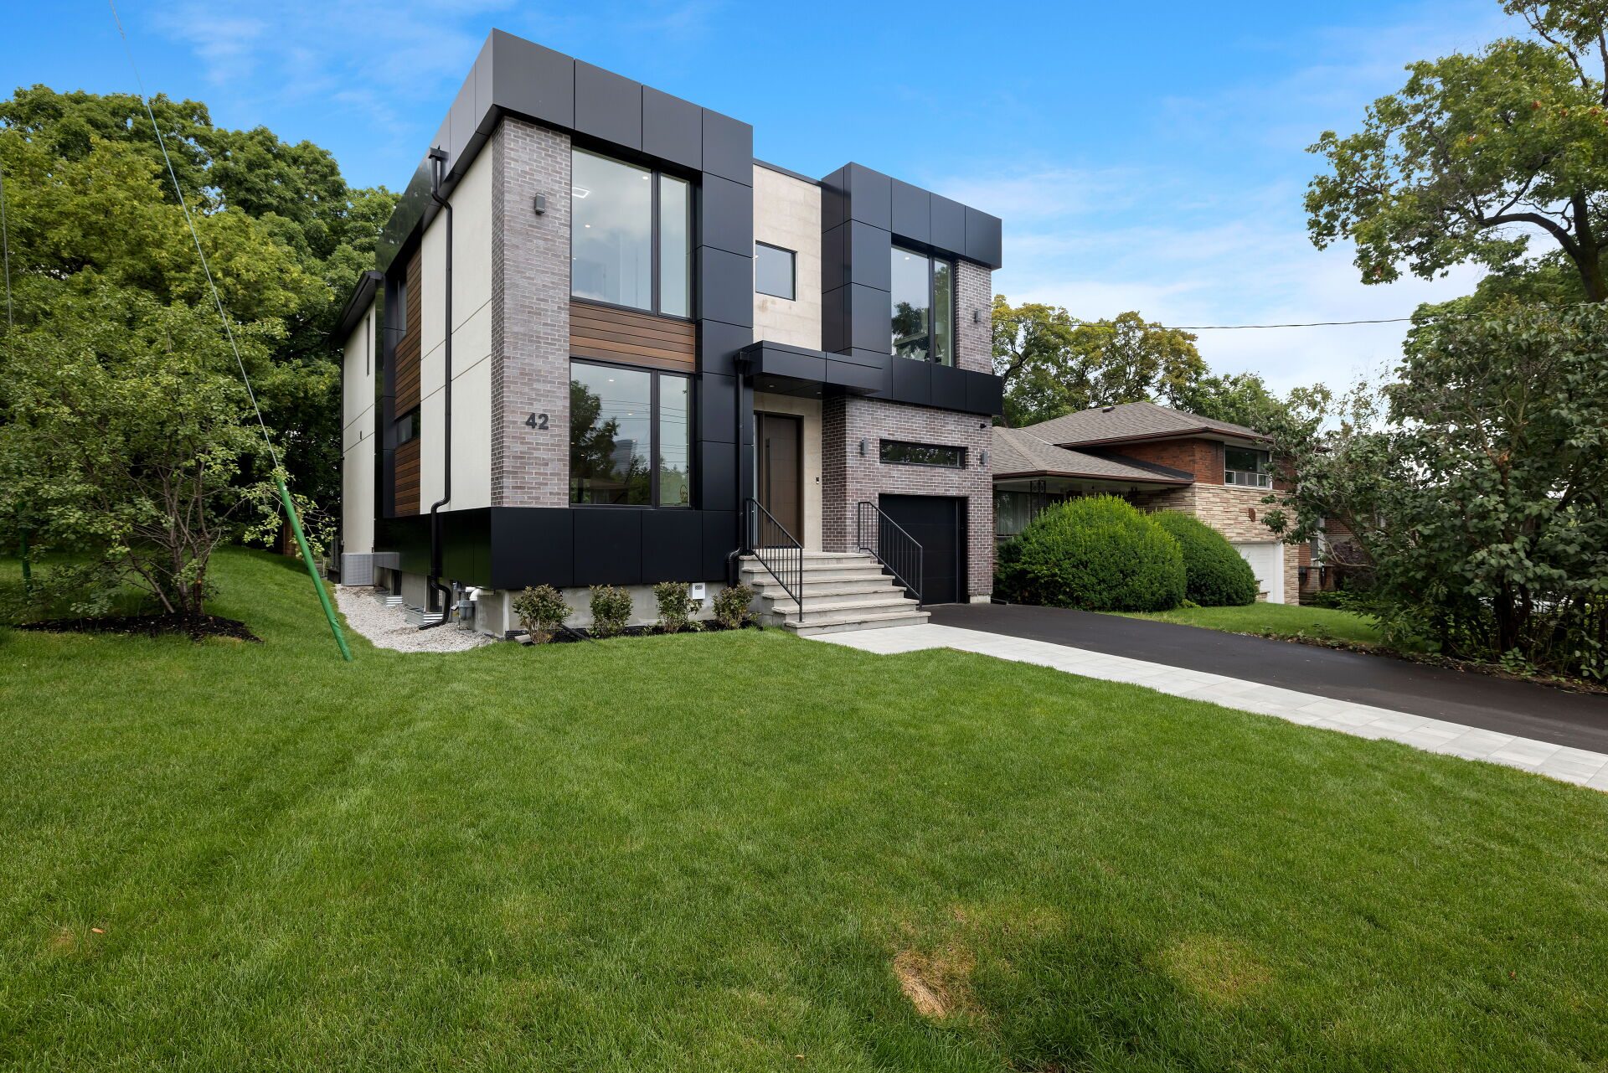
Modern homes tend to be minimalist, airy and open, with plenty of light streaming through large windows. The living areas are typically open plan, and the finishes are often light and bright, requiring little maintenance. It cannot be mistaken for any other type of custom home with newer designs. The interiors tend to have bare floors and boast simplistic lines. The modern trend is also to use environmentally friendly construction methods. The finishes tend to contain modern elements, and the whole is one of convenient and easy living with no clutter and a few tastefully chosen pieces. Extraordinary lighting inside and outside the house underlines special features and makes the project unique. These types of new construction will definitely make you stand out from everything else in the neighbourhood.

For new construction of modern homes, our custom home builders in Toronto start budgeting at around $400 per square foot. Modern style houses have large windows that can easily increase the overall cost of the house. Please note that all builders calculate landscaping as an extra cost to the overall construction of your home.
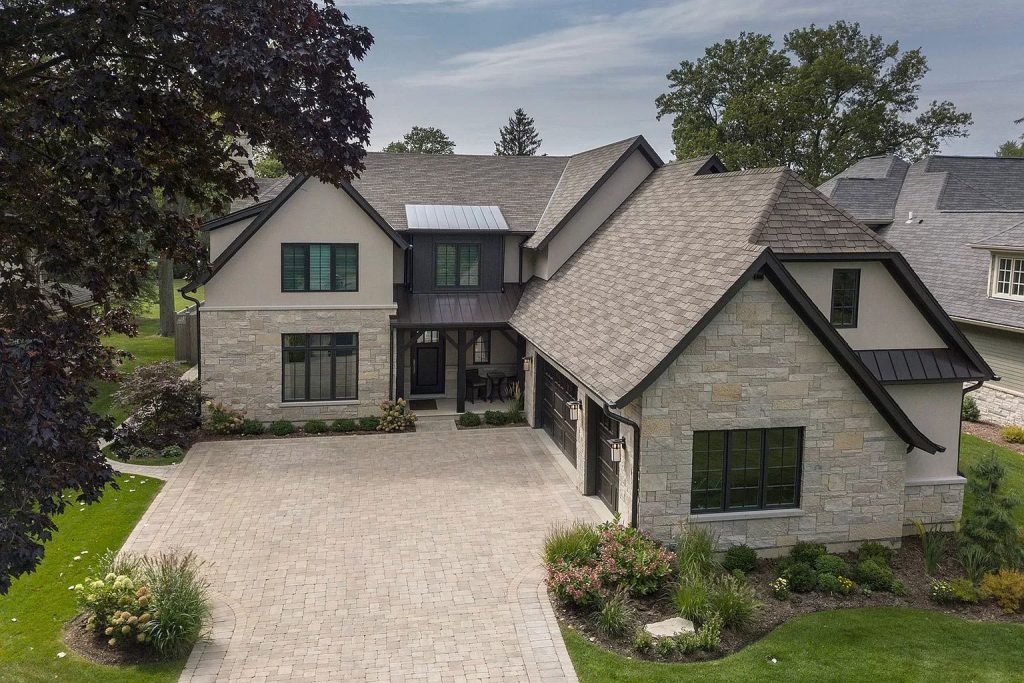
Classic Home

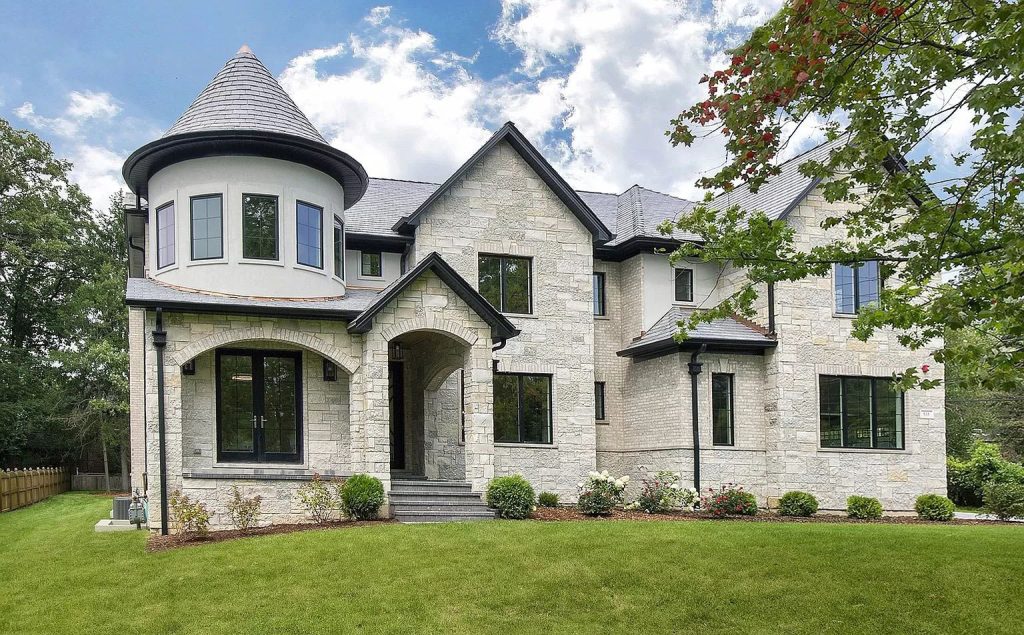
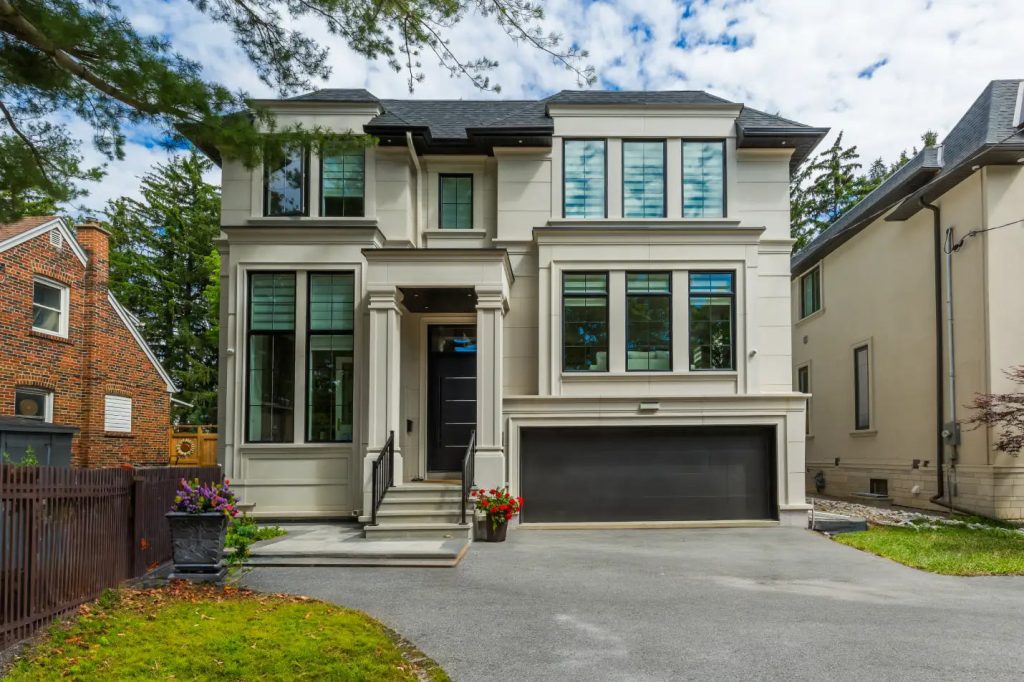
There are many styles of classic custom homes to choose from. This style of home tends to be in the more average moods, and the architectural styles can differ substantially. They are warm, welcoming homes containing traditional wood, stone or brick. They have pitched roofs, and they are fronted by welcoming verandas. They usually have big bedrooms and kitchens, and the living rooms will often surround a large welcoming fireplace. You can see new constructions of classic homes on average Toronto lots that can easily fit 4-bedroom homes with a garage. West Etobicoke and North York are more popular places for classic homes. Ask ALBO Homes representative for examples and images of classic homes to understand more and get closer to your preference of finishes.

The costs for classic homes are relatively moderate. Usually, homeowners will not see 10-foot-high ceilings and expensive finishes that increase the costs of construction. Our benchmark for classic homes in Toronto starts at $390 per square foot and can go higher with different sizes and complexity. Tight spaces and uncomfortably close neighbour homes may require shoring systems.

Our Work From Client’s View

Hằng Nguyễn profile picture
Hằng Nguyễn
3 months ago
Albo handled the plans and permits, Ivan ran the site. Moved in to our new house 2 weeks ago and so far we love it. Thank you guys!
Filipe da Costa profile picture
Filipe da Costa
3 months ago
We worked with Vlad and Alex on our multiplex new build and it was a really good experience. They kept us in the loop the whole way and stuck to the contract budget, and we're happy with how everything came out. Will use again!!
EDGE1 Equipment profile picture
EDGE1 Equipment
3 months ago
We’ve been working with ALBO Custom Home Builders for some time now as their equipment vendor at Edge 1 Equipment, and they are truly a great customer. From the very first interaction, it’s clear they know exactly what they need for their projects. Their team is professional, decisive, and communicates clearly, which makes every transaction smooth and efficient. No back-and-forth or unnecessary delays. Even better, they always pay on time, every time. In our industry, that kind of reliability is rare and greatly appreciated. It allows us to focus on supporting their builds without any worries. We’re proud to be their partner and look forward to many more successful projects together! Thank you, ALBO team! Keep up the excellent work.
Roxy Artym profile picture
Roxy Artym
3 months ago
ALBO Homes built our new duplex and handled everything from the permits to the final finishing. The project went well, and we’re happy with how the house turned out. They also helped us find a landscaping contractor at the end of the project, which saved us some time.
Ivan Piskorskyi profile picture
Ivan Piskorskyi
3 months ago
Thank you for all hard work on our new home, sorry for delayed review)
Barrett Dean profile picture
Barrett Dean
5 months ago
We built our custom house and overall it was a very good experience. Kevin did the architectural drawings and helped us adjust the floor plan a few times. The construction team handled the project well and the finished home looks amazing.
Michael Day profile picture
Michael Day
6 months ago
Albo homes built our custom house and we are very happy. Vlad and the team were great to deal with and the house came out beautiful.
James Hereford profile picture
James Hereford
9 months ago
ALBO Homes built our multiplex downtown Toronto. Great experience in multiunits and all bylaws/codes.

Areas We Serve

We build custom homes across Toronto and the surrounding GTA, working closely with each municipality’s permitting process and zoning requirements. Every neighbourhood has its own character and building rules, and our in-house team handles that research upfront so your project moves forward without delays.

Don’t see your area? Contact us to see if we build in your neighbourhood.

FAQ

After the initial deposit is made, each step of the job is separated, and labour is paid upon completion. Materials are purchased from suppliers, and a deposit is required. For example: before starting framing, costs are provided, and the client selects the preferred option. Lumber is ordered from the supplier right away. The framing stage is completed, and all expenses are shown to the client; payment for this stage is required to start the next stage of the job.

In most projects, we require 10%, and it is kept until the very end of the project. The last step of the job is a walk-through for small touch-ups and deficiencies. That is when substantial completion is announced, and documents are signed for warranty. Each step in construction is different, but most of the time purchasing materials from a supplier is required.

Before preparing drawings for your new custom house, you may want to know the bylaws and limitations on the construction. Usually, by doing the survey, homeowners will get the exact boundaries of the lot, and from the city you can find out height and size limitations of the building on your specific lot. Our in-house architect can do quick research to understand the maximum size of a new building without going to the Committee of Adjustment.

There is no simple math equation for how much a custom home would cost. Ballpark estimating can be done by square footage, based on previous similar properties constructed, but it may have up to 20% error. Average custom homes start at $320 per square foot and can go as high as $500 or even more. Preparing a final quotation for a custom home requires completed drawings with scope of work and exact finishing materials. Even then, the cost errors may be up to 5% due to prices of materials changing on the market.

Before any construction begins, the homeowner or builder should have approved permits from the city to build the house. Technically, to begin, we need what we call a builder package. The package will include a building permit, Plumbing Permit, HVAC permit, Elevation drawings and floor plan. Prior to starting any drawings, architects require a property survey and sometimes an arborist report.

Once all the paperwork is ready for the work, construction of the house starts. Time to build depends on the size of the project and complexity. An average complexity house of 3000 square feet can be constructed in 9-10 months. Obviously, there can be complications with soil stability, weather and city inspection delays. A more detailed estimate of the timeline can be given when drawings are completed.

The worst possible decision a homeowner can make is to hire a builder that is not insured and does not have a Tarion warranty. First of all, it is illegal to construct a new home without a Tarion warranty and insurance coverage. If the homeowner is caught building a new home without proper documentation, the city may charge tens of thousands of dollars, shut down the jobsite, and require redoing steps of the building process that require proper inspection.

If you currently have a house and are planning to renovate it, you may have difficulties adding a bathroom, increasing ceiling height, relocating the kitchen or making other structural changes. While it may be cheaper, renovation will not have the feel of a completely new house that will be built with the exact layout you wanted. Custom home building is more expensive than renovation, but it benefits homeowners due to lower maintenance fees and any possible floorplan/layout.

Our home building process is fully transparent to all clients. Developing design and architectural drawings in-house allows us to suggest ideas and control the budget. By using ALBO Homes management software, you are able to see exactly how the process is progressing step by step, with details and direct notifications to your phone. Also, we show all costs throughout the project, letting customers see exactly how much money is spent on specific items.

This is not a straight answer, but it all comes down to the reputation of the builder, similar jobs, how they operate and what services are included in the home building process. It is one of the biggest financial investments you go through, so the builder company has to be well trusted and prepared for taking on large projects. Do not simply go for the cheapest builder, because you may pay more at the end to redo your home.

Still have questions?

Request Construction Consultation

Discover Home Building Possibilities on Your Lot.

Book a private consultation with our team. We’ll discuss your vision, timeline, and budget expectations — no obligation, no pressure.