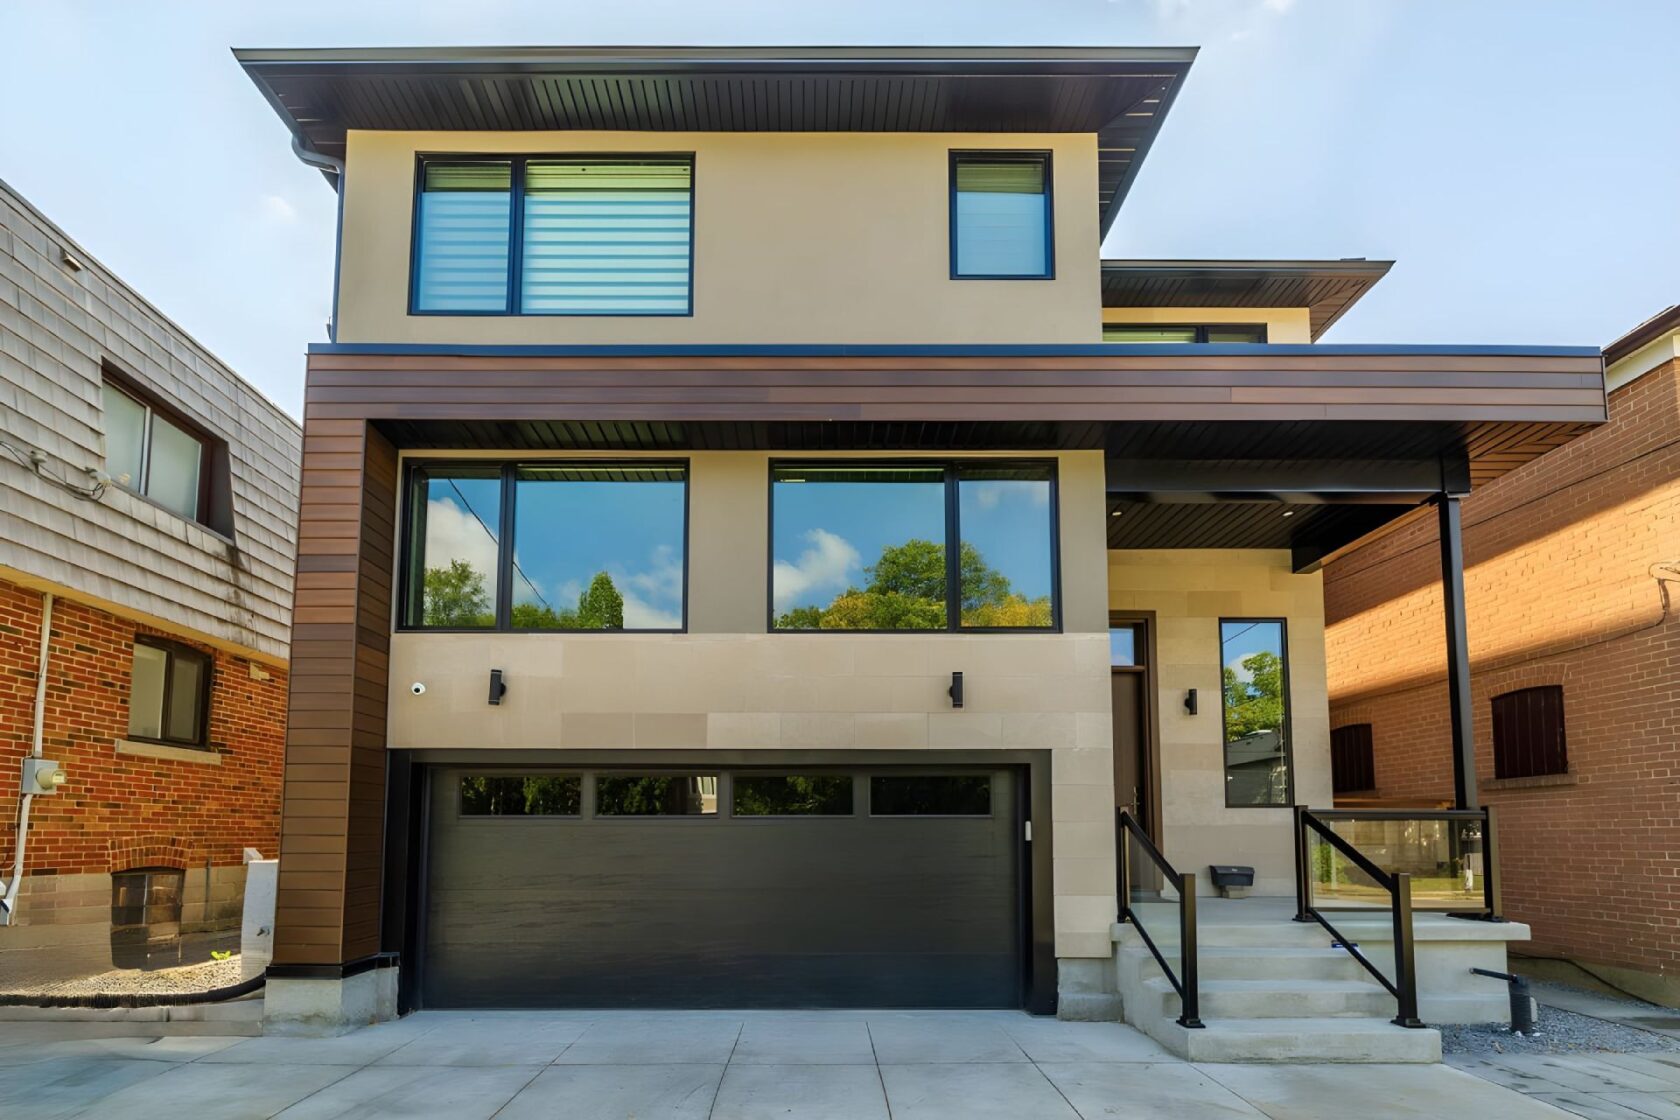
Project Florence
MODERN CUSTOM HOME
Project Details
- Location: North York, Toronto
- Project Type: Design and Build New Home
- Size: 3,260 sq. ft.
- Construction Timeline: Within one year
ARCHITECTURAL DESIGN
ALBO Homes · In-House Design

Project Description
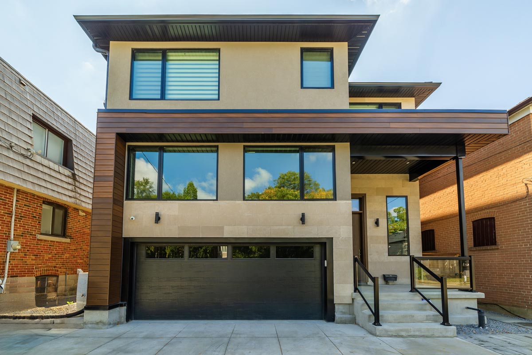
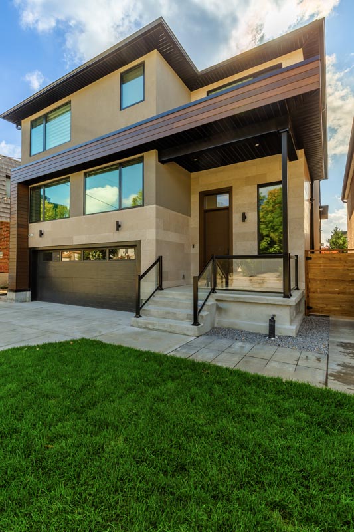
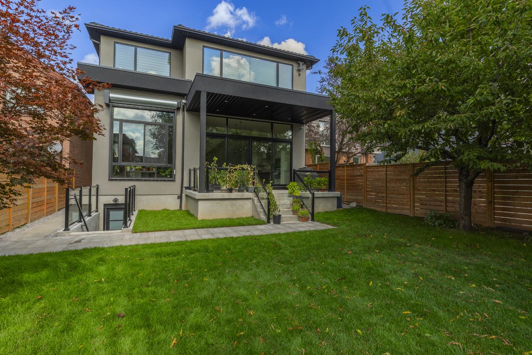
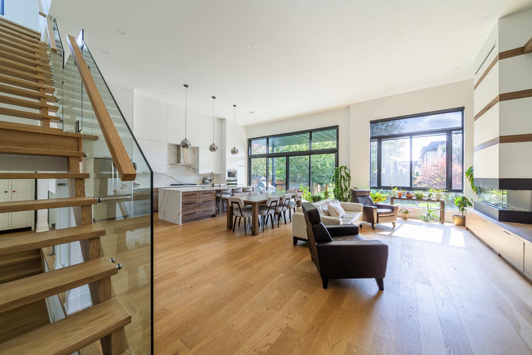
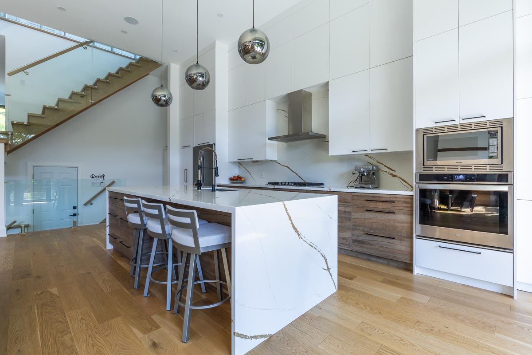
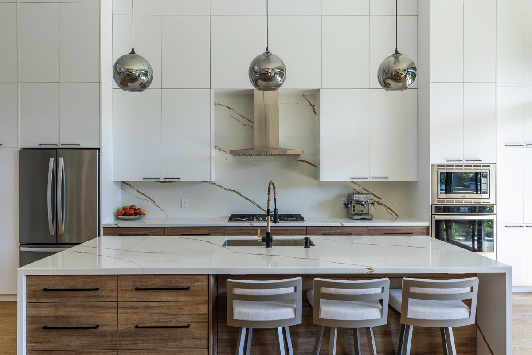
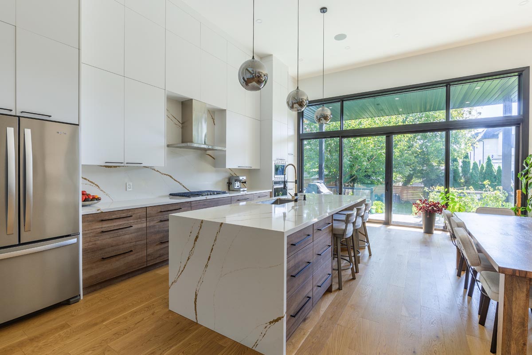
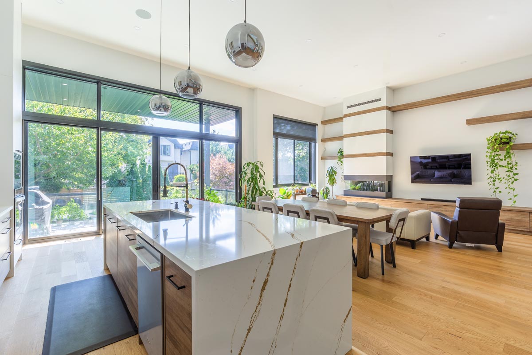
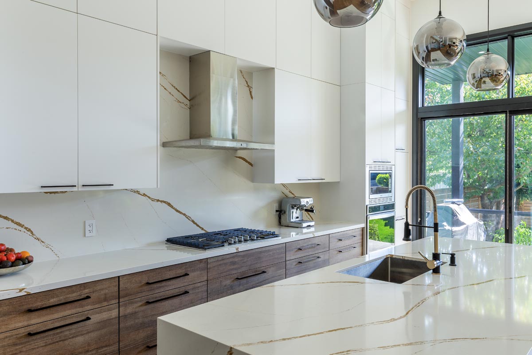
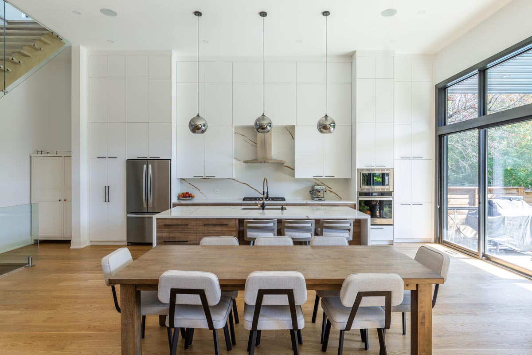
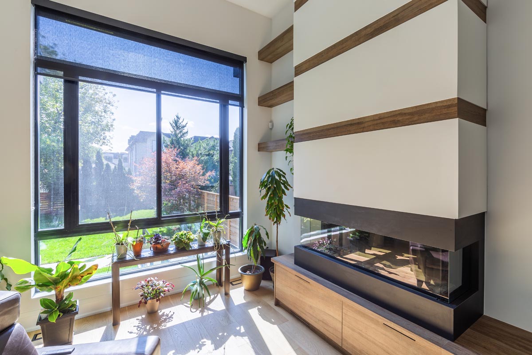
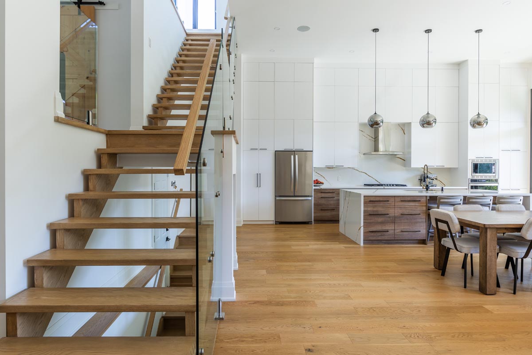
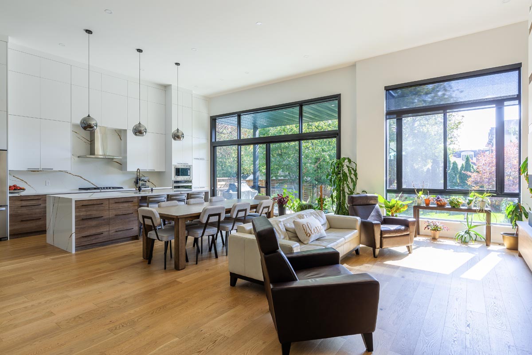
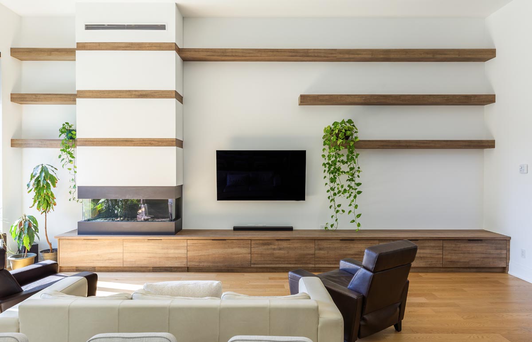
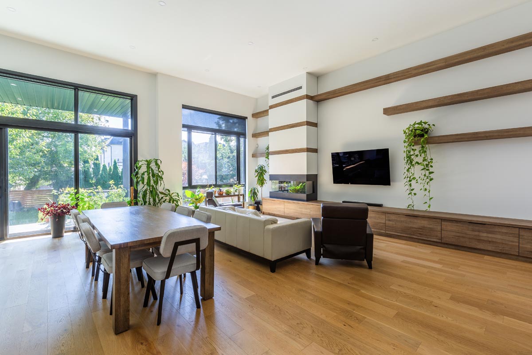
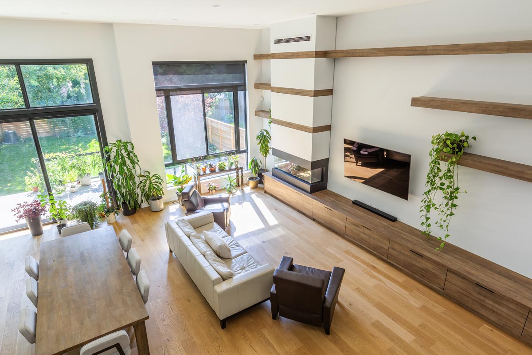
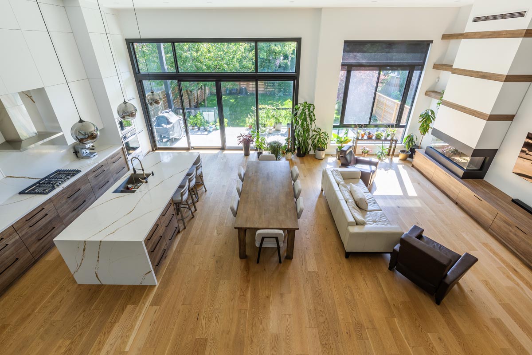
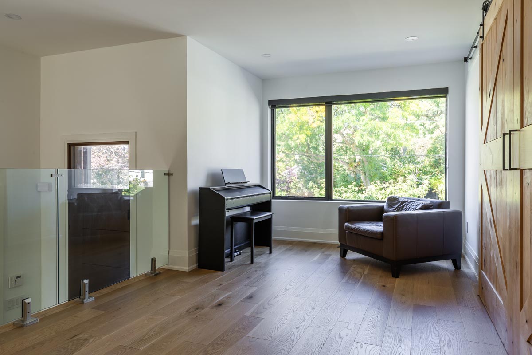
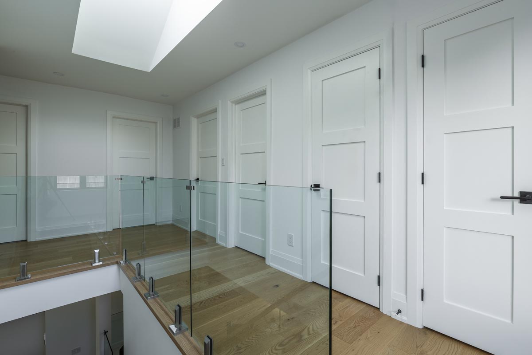
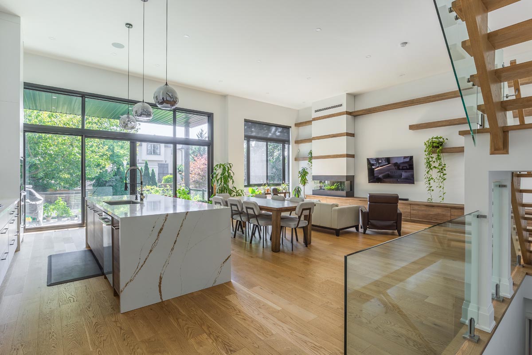
These North York homeowners wanted a modern custom home with more natural light and flexible living space. The design included an office above the double-car garage and 14-foot ceilings through the main living and kitchen area. A separate basement unit was also created with its own entrance, kitchen and walkout, giving the homeowners space for family members or a potential rental. A covered rear patio and completed landscaping finished the property.
Construction began shortly before COVID-19 disrupted material availability, supplier operations, pricing and trade schedules. The foundation’s depth and proximity to the neighbouring property also made excavation more complex. During inspection, additional shoring was required to protect the adjacent foundation. Despite these challenges, we completed the home within one year.