
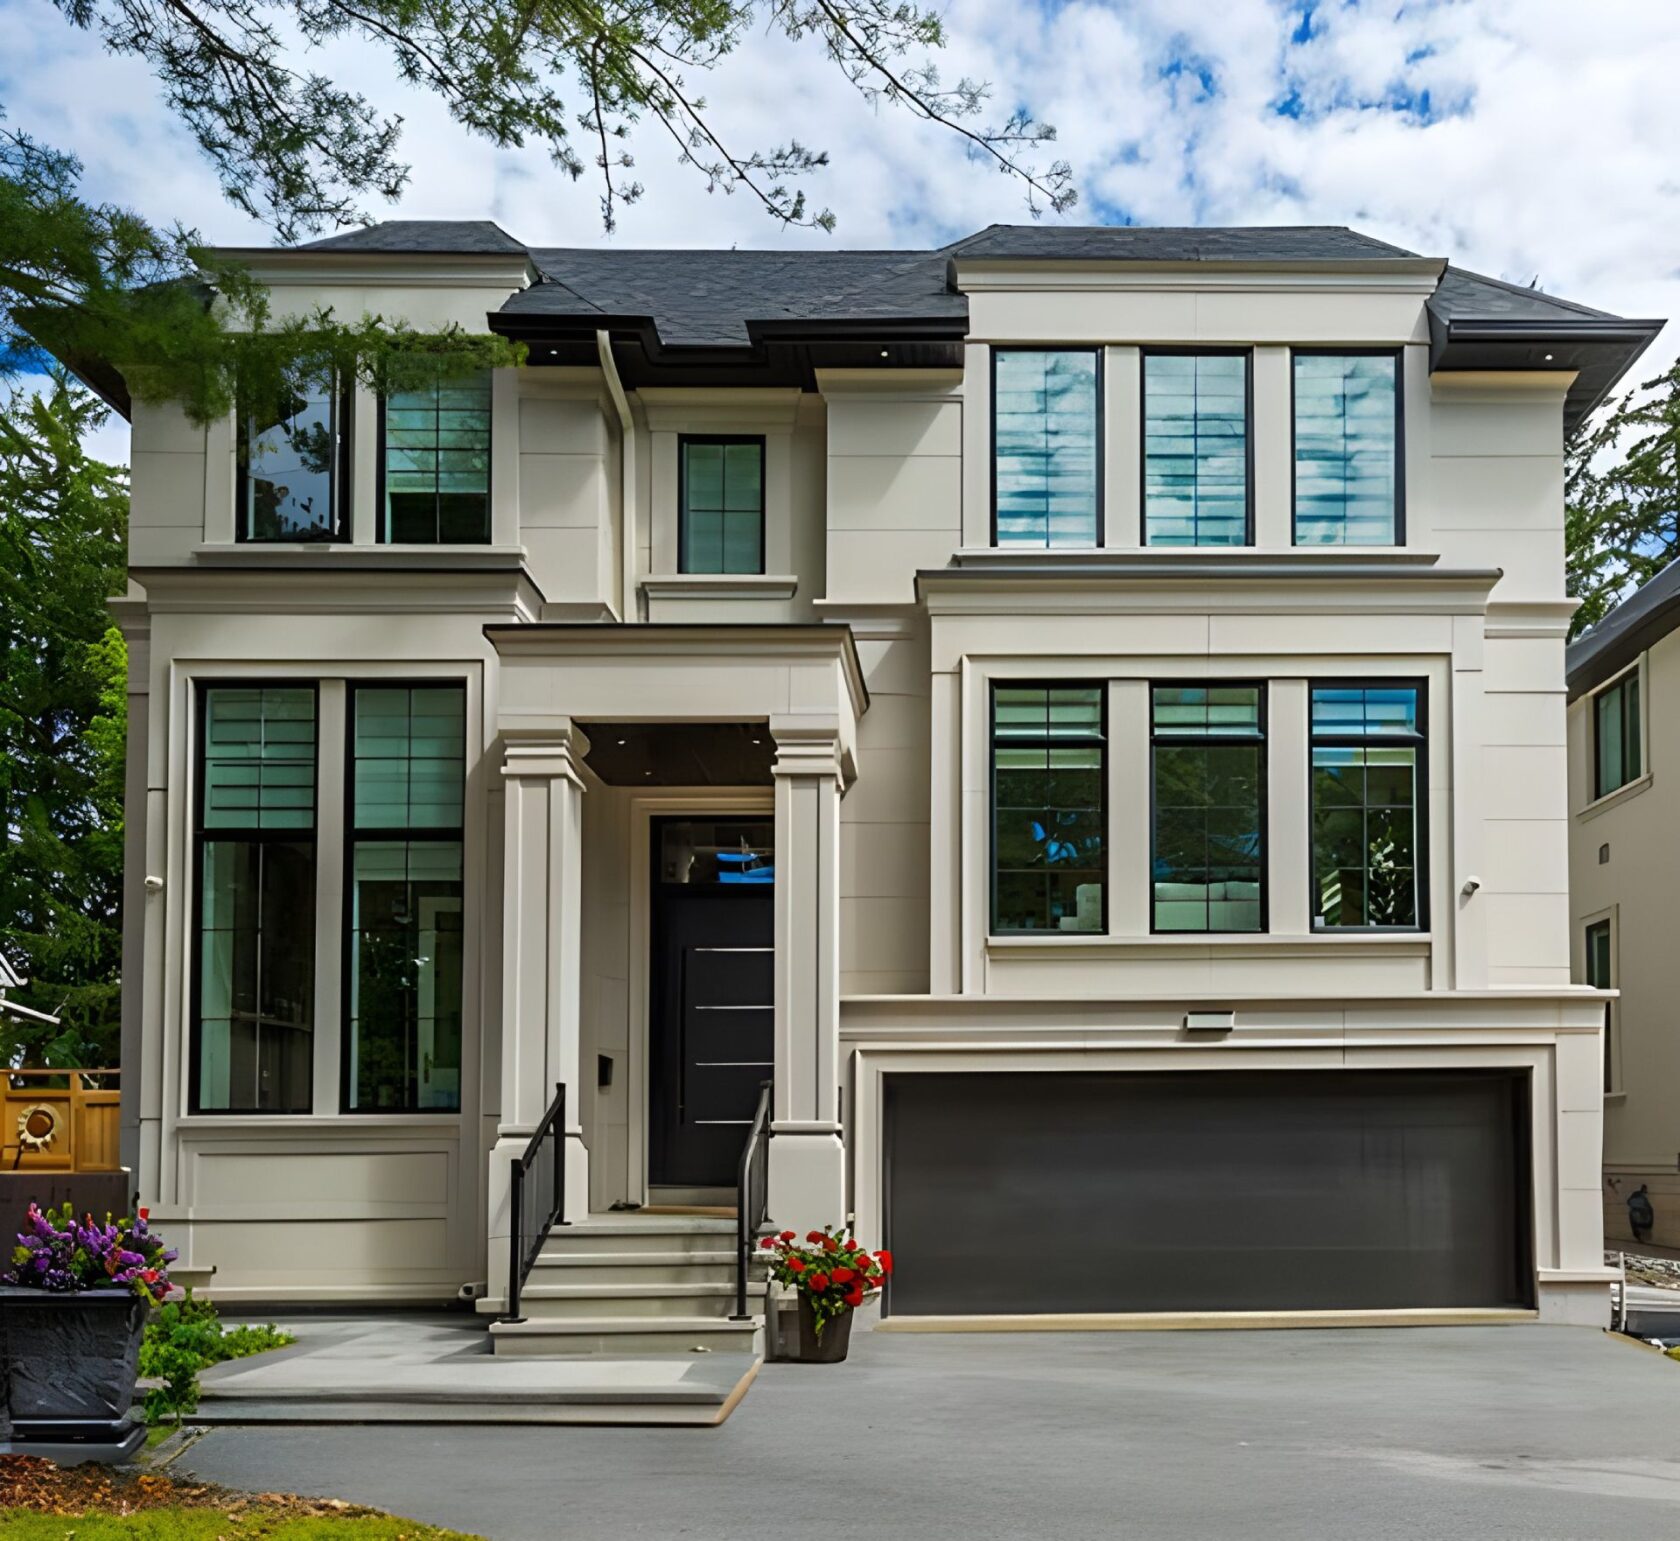
If you want to stay in your Toronto neighbourhood but need more space or a better layout, you can renovate or knock down and rebuild. Renovating lets you keep the parts of your home that still work for you. Rebuilding gives you more freedom to design around your needs.
The right choice depends on your home’s condition, your budget, what you can legally build on your lot and your long-term goals. Age alone does not settle the question. A sound older house may be worth keeping, while costly repairs can make rebuilding the stronger option. Before committing to custom home construction, compare both options against the same priorities.
Is It Better to Renovate or Knock Down and Rebuild in Toronto?
Renovate when your foundation and framing remain sound, your layout mostly works, and you can achieve your goals through manageable changes. Consider rebuilding when you would have to replace much of the structure and would still live with compromises in space, ceiling height or room placement.
| Your situation | Option worth exploring |
|---|---|
| You need updated finishes and limited layout changes | Renovation |
| You want to preserve original architectural features | Renovation |
| You need major structural repairs and a completely different layout | Rebuild |
| You want to change floor levels and ceiling heights throughout the house | Rebuild |
Compare what each approach gives you. A lower renovation price offers less value if you still cannot create the bedrooms, accessibility or usable space you need.
Cost of Renovating vs Rebuilding a House in Toronto
How Much Does a Major Home Renovation Cost?
Your renovation cost depends on how much you need to change and what you can retain. In our guide on the cost to build a house in Toronto, a 2,500 square foot addition and renovation comes to $963,300 in construction costs. That figure reflects one scope of work, so your cost depends on how much you need to change and what you can keep. To compare that figure with your plans, request separate pricing for structural alterations, additions, underpinning, building systems and finishes. This breakdown helps you see where keeping your existing house could save money.
What Does It Cost to Knock Down and Rebuild a Home?
The same guide puts a 2,500-square-foot new build at $1,265,000 in construction costs. Neither figure is a current quote, so you need an estimate based on your property and design. When reviewing that estimate, check its allowances for demolition, excavation, servicing, architectural design, engineering and permits. Confirm builder fees, landscaping and HST as well, so you understand which expenses the construction figure includes and what you need to budget for separately.
Hidden Costs You Might Overlook
Beyond construction, you need to budget for temporary accommodation, storage, financing and insurance while you cannot live in your home. Alongside these planned expenses, keep a separate contingency for conditions your initial assessment cannot fully establish. Concealed damage, unsuitable soil or unexpected service changes can add costs once construction begins, so your reserve gives you room to address them. At our Old Mill project, a gut renovation uncovered asbestos requiring remediation, along with unstable foundation walls and weak floor joists, costs that only became clear once the walls came down. Your demolition permit also carries its own fee, calculated per square metre of the work under the City’s current fee schedule, with separate charges if an environmental review or implosion is required.
| Cost factor | Major renovation | Knockdown & rebuild |
|---|---|---|
| Existing structure | Retained where practical | Removed |
| Demolition | Selective demolition | Complete demolition |
| Foundation | May be reused or upgraded | New foundation generally required |
| Architectural design | Varies by renovation scope | Full new-home design |
| Permits | Renovation and structural permits as applicable | Demolition and new construction permits |
| Unexpected costs | Hidden structural conditions | Site conditions, excavation and servicing |
| Budget contingency | Often higher uncertainty | More defined scope, but site risk remains |
When Renovating Your Existing Home Makes More Sense
Renovating makes sense when you can keep substantial parts of your house without heavy spending to adapt them to your needs. Sound foundations and framing give you a useful starting point, especially if your existing room arrangement already suits your daily life. You may also want to preserve brickwork, rooflines or other features that give your home its character.
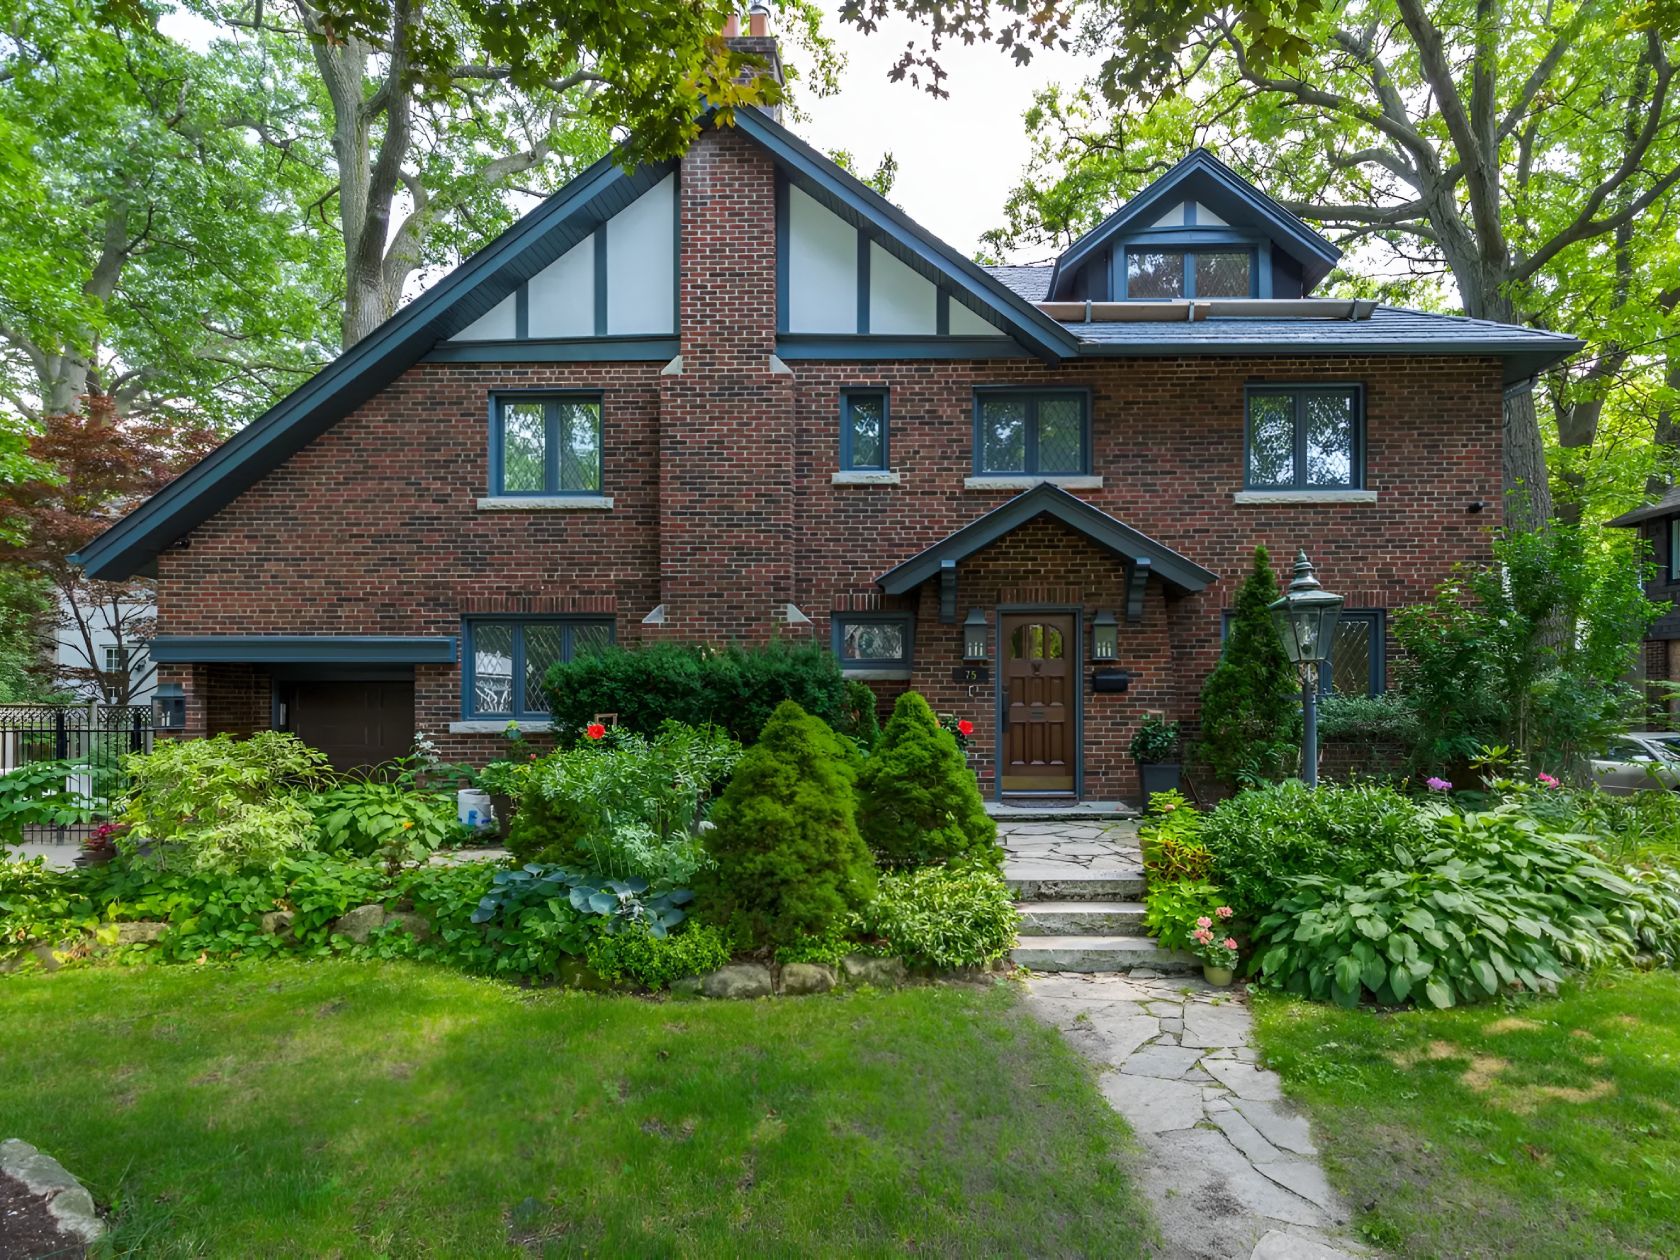
Although the house in our Baby Point renovation was more than 100 years old, much of its original structure was in better condition than expected. The completed home retains its Tudor character, and the project combined a full gut renovation, a modest addition and full basement underpinning.
If your budget cannot support a full rebuild, focus on changes that solve your main concerns. Updating a kitchen and improving selected rooms can keep your spending contained. That advantage becomes less clear if you also need major structural changes throughout your house.
When Knocking Down and Rebuilding Is the Better Choice
Rebuilding deserves a closer look when you would spend heavily on your existing house and still accept limitations you dislike. Major foundation problems, damaged framing and awkward floor levels can make keeping the house difficult to justify financially. When we removed the original foundation and footings at Project Laurel in North York, we discovered soft soil beneath the house. A geotechnical engineer assessed the site, and the unsuitable soil was excavated and replaced with about 30 tonnes of concrete before construction continued.
Your desired layout matters just as much. If you want different stair locations, higher ceilings and larger rooms across several floors, you may need to reconstruct so much that little useful structure remains.
Starting again also lets you design insulation, windows, air sealing and mechanical systems together, although your energy performance will still depend on the specifications and installation.
Before deciding, ask custom home builders in Toronto to compare a renovation concept with a replacement home. You can then judge the additional cost against the space, comfort and flexibility each option provides.
Toronto Permits, Zoning and Property Restrictions
You need a demolition permit to remove an existing house and construction permits for your replacement home. Toronto’s residential demolition permit guide explains the submission requirements and the fees that apply to the work.
Before developing your design, review your property’s setbacks, height limits, floor area and lot coverage, since these determine how large a replacement home can be on your lot. Under Toronto’s zoning by-law, a building is no longer lawfully existing once 50% or more of the main walls of the first storey or above are removed or replaced, so do not assume you can demolish your house and automatically reproduce its current footprint. If your design does not meet current rules, you can apply for a minor variance through the City’s Committee of Adjustment, although approval is not guaranteed.
Check whether your property is heritage designated using the City’s heritage permit requirements, which also explain the approval you need before altering or demolishing a designated property.
Trees 30 centimetres or more in diameter on private property are protected, and the City’s tree bylaw prohibits removing or injuring one without a permit. Excavation, equipment access and material storage can all injure a tree, so review Toronto’s tree and ravine permit guidance, including how work near a neighbour’s tree is treated, before you finalize drawings.
Renovation vs Rebuild: How Do the Timelines Compare?
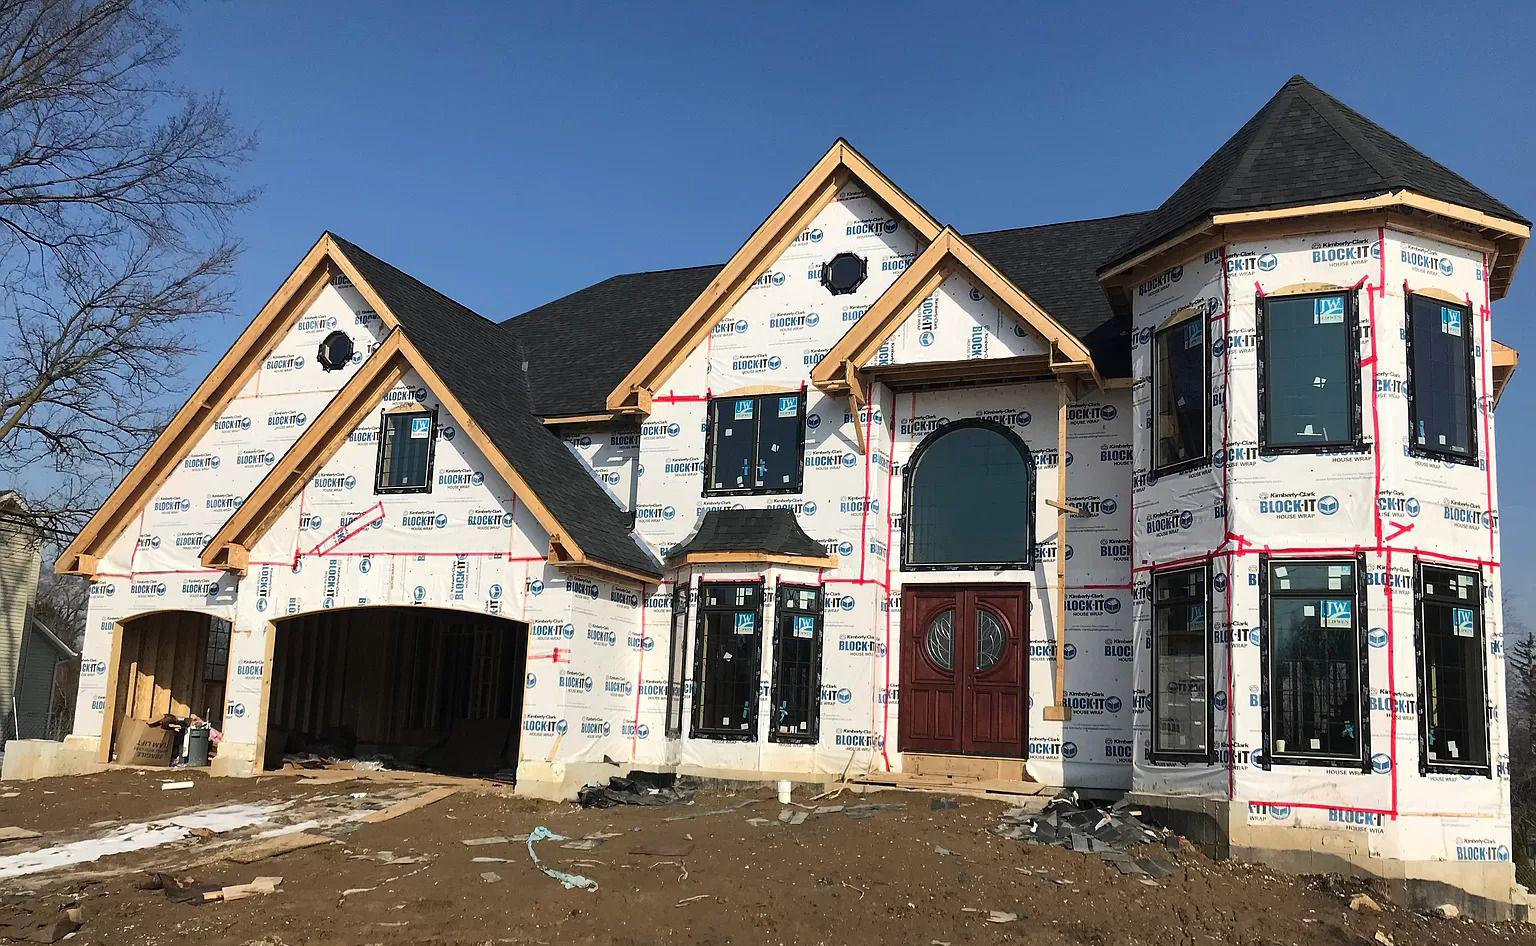
A contained renovation can take less time than rebuilding because you retain much of your house. However, a full gut renovation with an addition and underpinning can involve complicated sequencing and substantial construction time.
For either option, separate your schedule into design, approvals and construction. You may need additional time for zoning relief, heritage review, engineering revisions or utility coordination before construction begins.
During renovation, concealed damage can interrupt your planned sequence. With a rebuild, soil conditions, excavation and servicing can create delays instead.
Ask for a schedule tied to your drawings, approvals and material selections. Keep flexibility around your move-in date rather than treating an early estimate as a fixed commitment.
Five Questions to Ask Before Making Your Decision
Work through these five questions before you request quotes, since they show which option fits your property and plans.
- What can you reasonably retain? Ask a structural engineer to assess your foundation and framing before budgeting around their reuse.
- What can you afford overall? Include design, approvals, construction, applicable taxes, accommodation and contingency in your spending limit.
- How much space will you need? Consider future bedrooms, working from home, accessibility and space for extended family.
- What can you build on your lot? Confirm zoning, heritage and tree restrictions before assuming a larger replacement home is possible.
- How long do you plan to stay? Weigh immediate savings against the compromises you would live with over the coming years.
Bring your answers to the same consultation so you can compare both options on consistent terms.
Planning a Knockdown and Rebuild Project in Toronto
At ALBO Homes, we start by discussing your property, budget, and how you want to live. From there, we review your lot’s constraints and develop design options before moving into detailed drawings and permit coordination.
Our construction planning connects your approved design with staged budgets, material selections and scheduling. During construction, we coordinate trades and inspections and keep you informed about costs and upcoming decisions.
Bring your survey, any existing drawings and a list of priorities to your consultation. Together, we can identify what needs investigation before you commit to renovating or rebuilding.