Project Laurel in North York
LUXURY CUSTOM HOME
Project Details
- Location: North York, Toronto
- Project Type: Design and Build New Home
- Size: 3,300 sq. ft.
ARCHITECTURAL DESIGN
ALBO Homes · Design and Build

Project Description
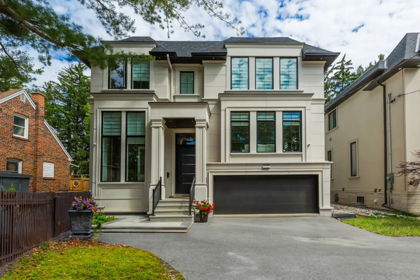
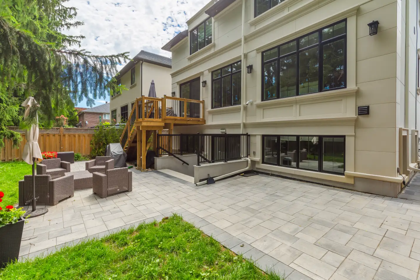
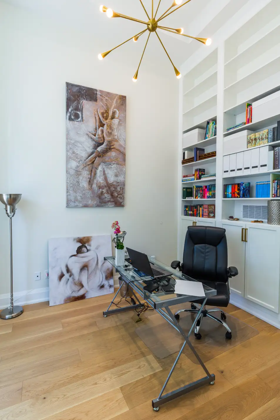
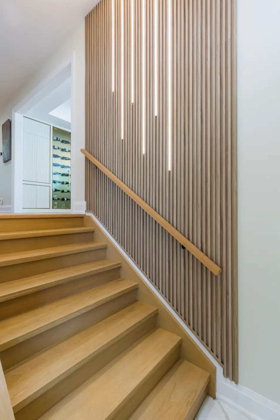
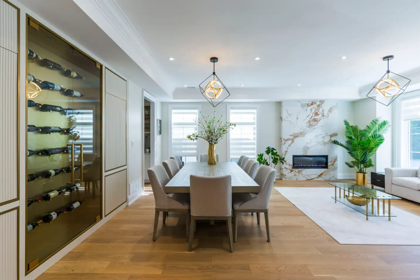
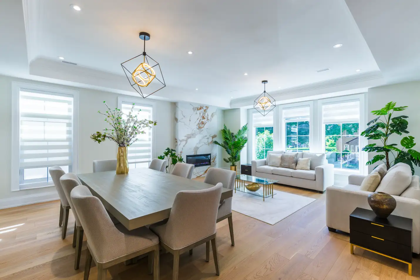
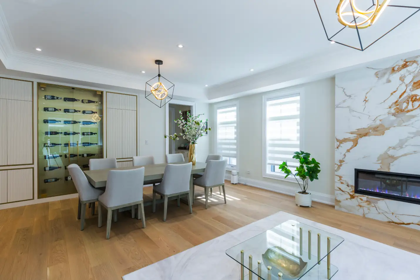
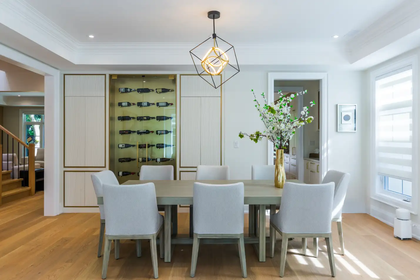
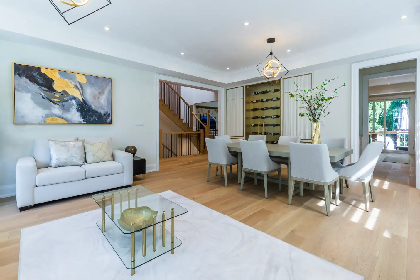
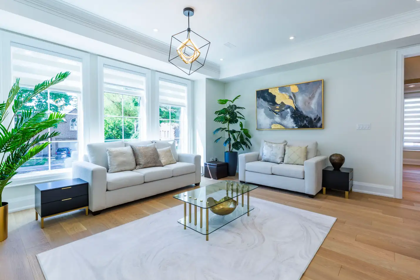
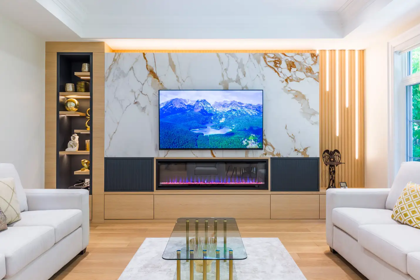
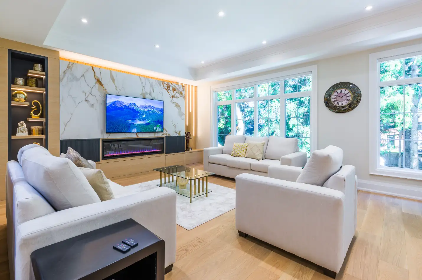
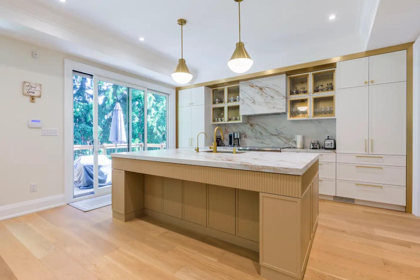
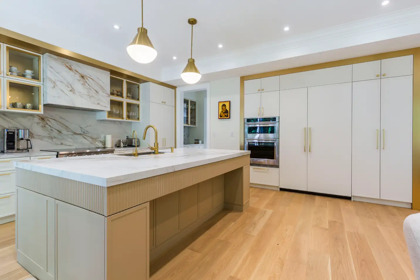
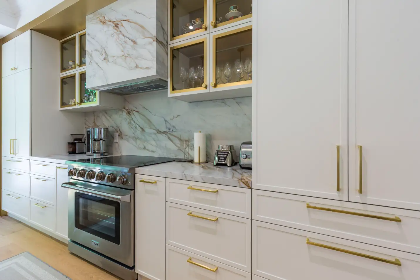
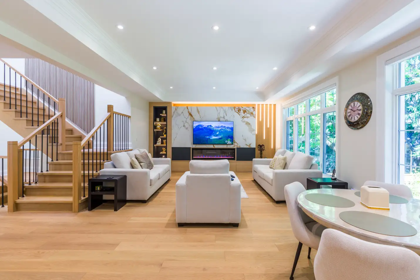
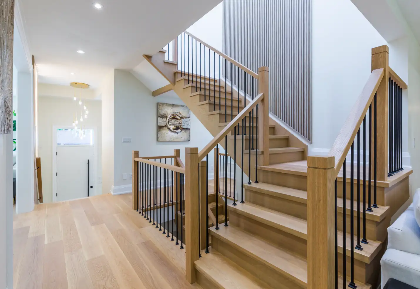
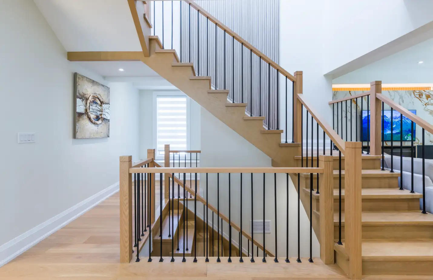
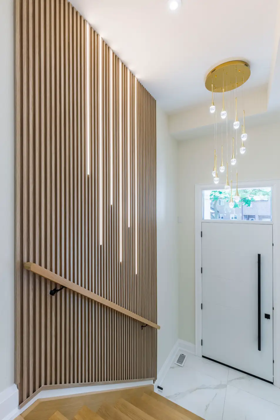
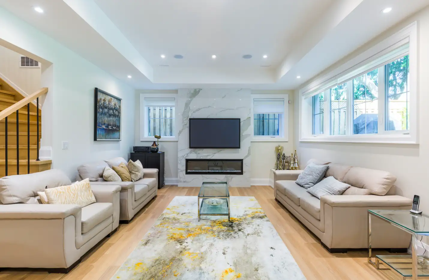
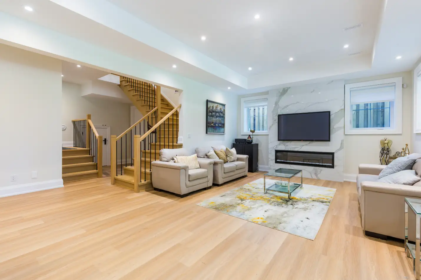
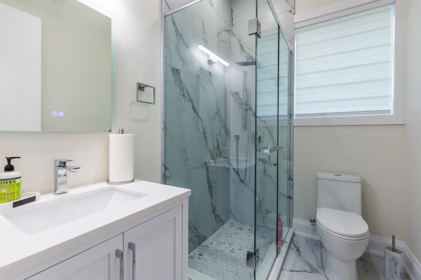
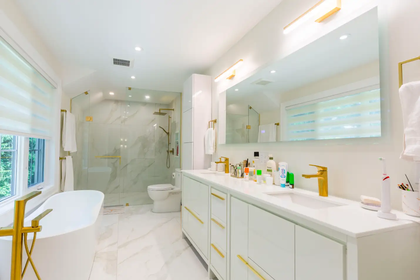
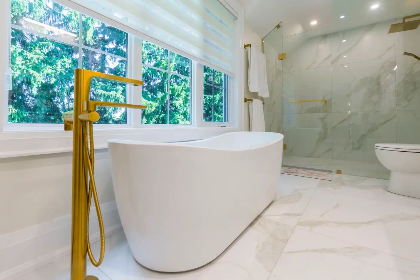
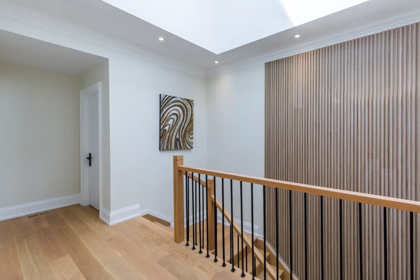
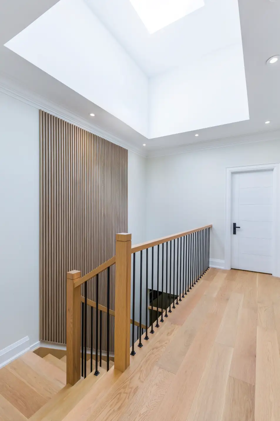
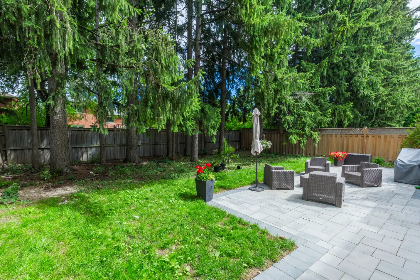
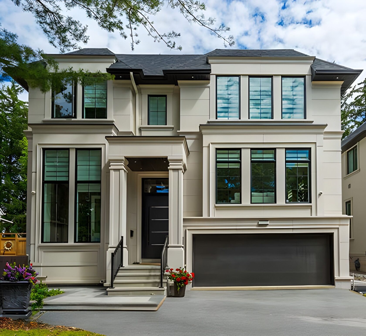
The North York homeowners wanted to replace an older house with a long-term family home. The design combines a semi-traditional exterior with an open modern interior. Gold fixtures were selected for the kitchen and bathrooms, while fluted accents and integrated LED lighting add detail to the main floor. The property also includes an 11-foot basement, rear deck and completed landscaping.
After the original foundation and footings were removed, soft soil was discovered beneath the house. A geotechnical engineer assessed the site, and the unsuitable soil was excavated and replaced with approximately 30 tonnes of concrete before construction continued. Protected trees at the rear added another site constraint. The custom kitchen and the transitions between traditional and modern finishes received particular attention as the interior came together.