Traditional Home in Burlington
TRADITIONAL CUSTOM HOME
Project Details
- Location: Burlington
- Project Type: New Custom Home
- Size: 4500 sq/ft above grade with a triple-car garage
- Construction Timeline: 16 months
Project Description
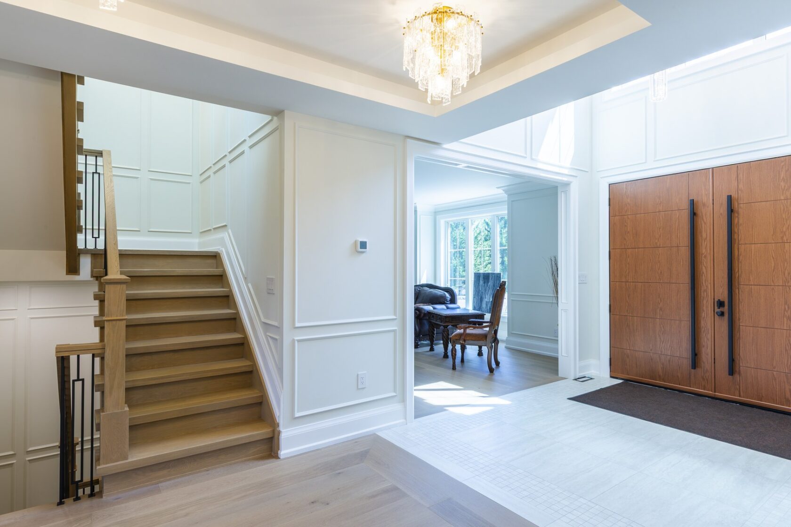
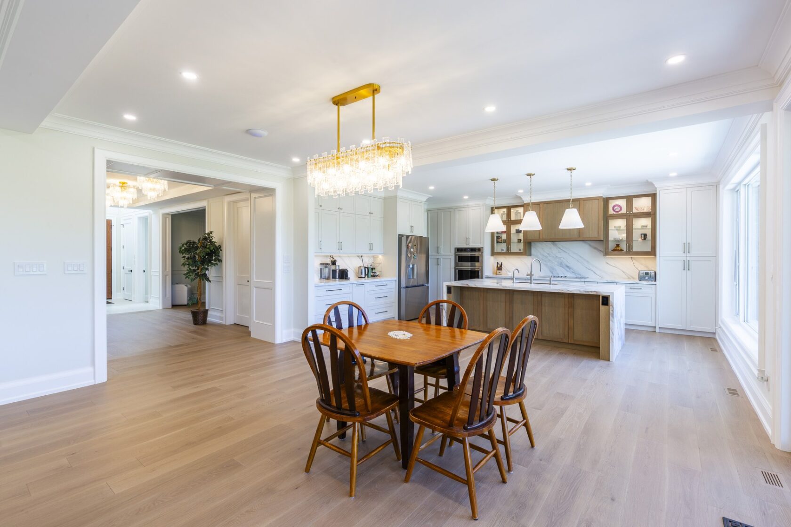
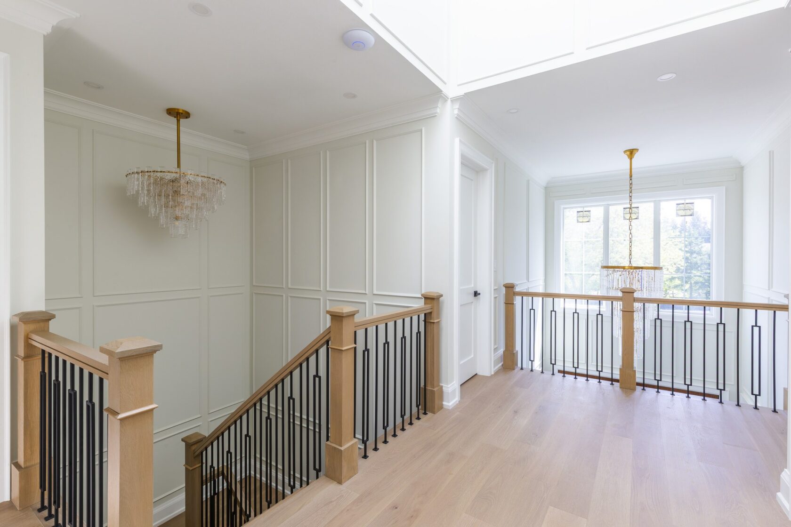
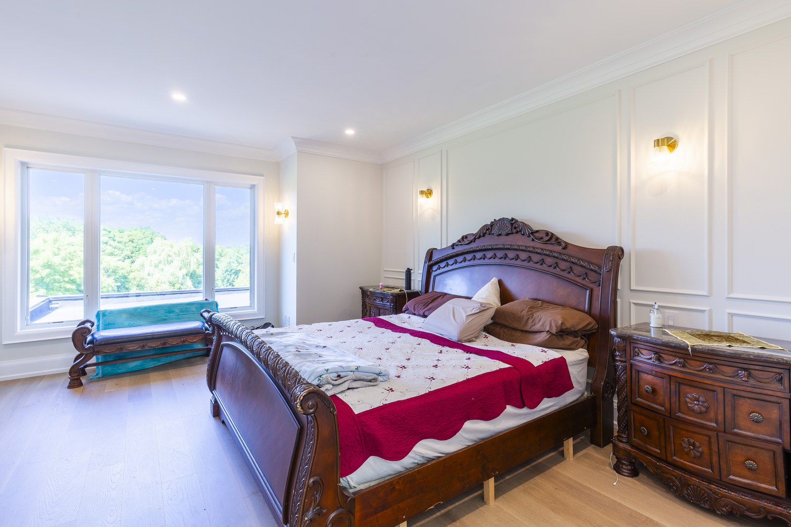
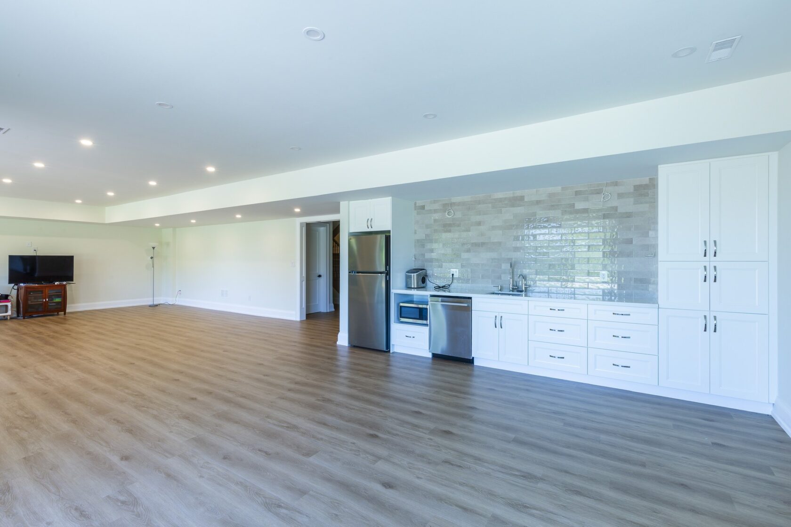
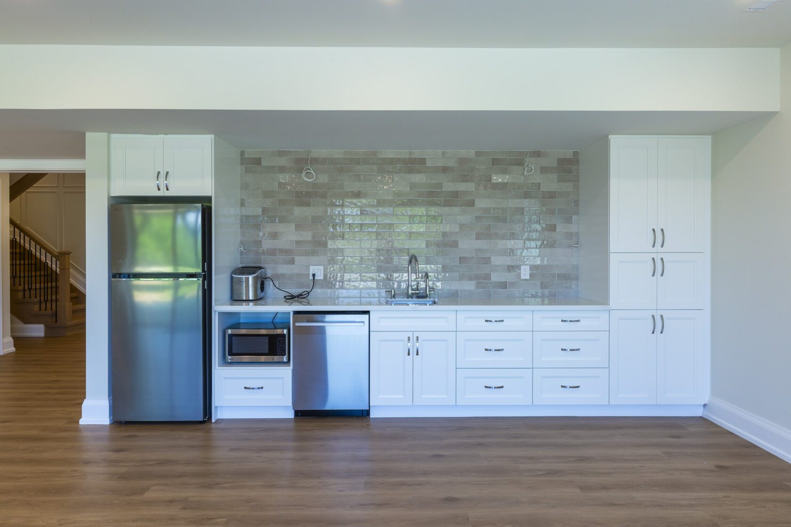
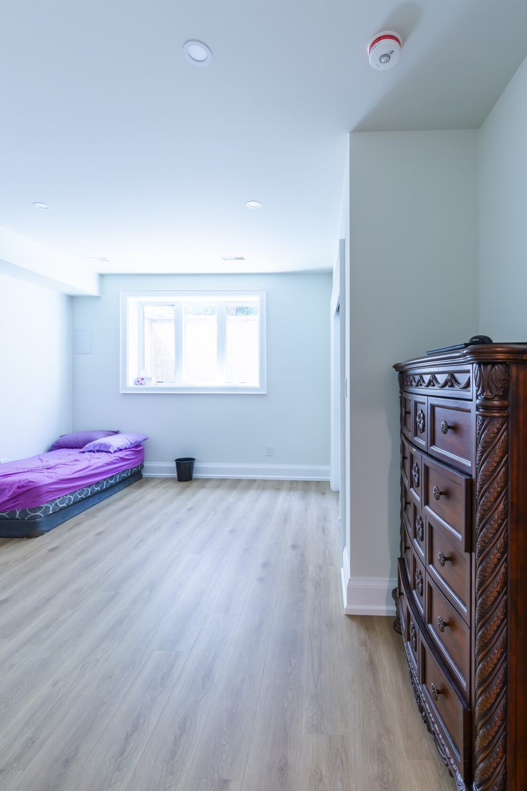
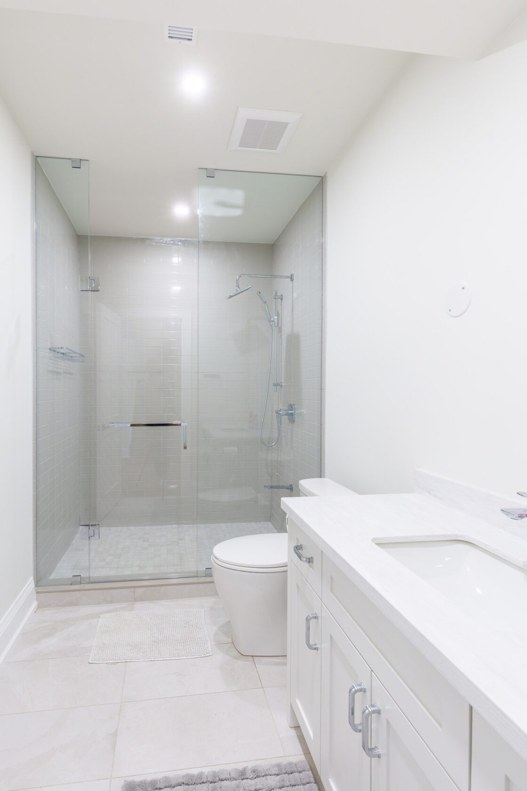
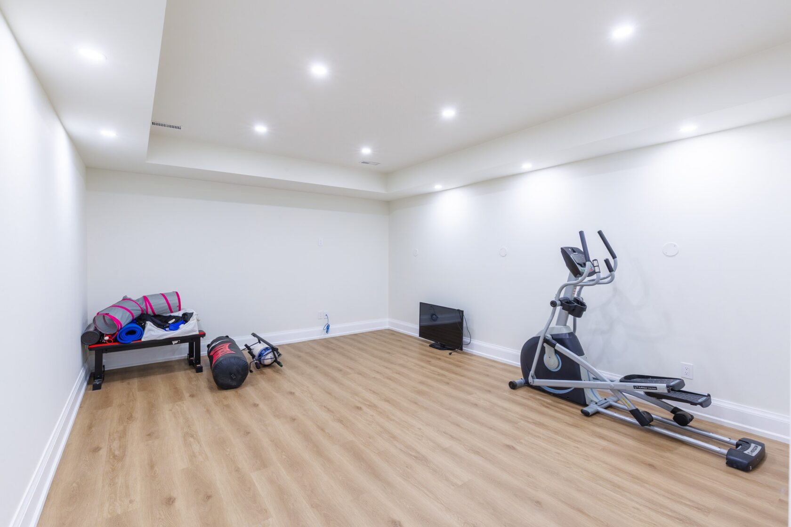
The homeowners approached our team to build a large family home in Burlington that would combine traditional architecture with the comfort and functionality expected from a modern custom home. With approximately 4,500 sq. ft. above grade and another 2,200 sq. ft. in the basement, this was a substantial project with plenty of space for both everyday family living and entertaining.
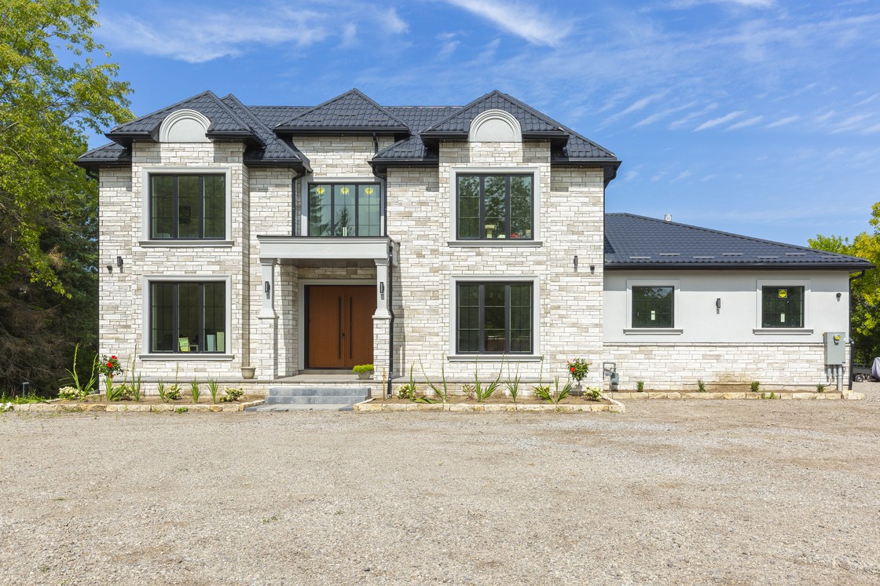
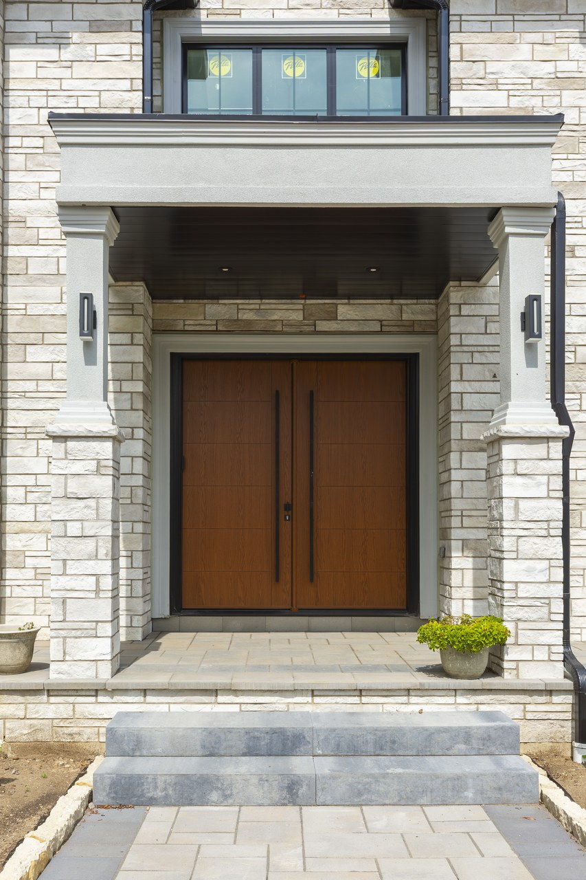
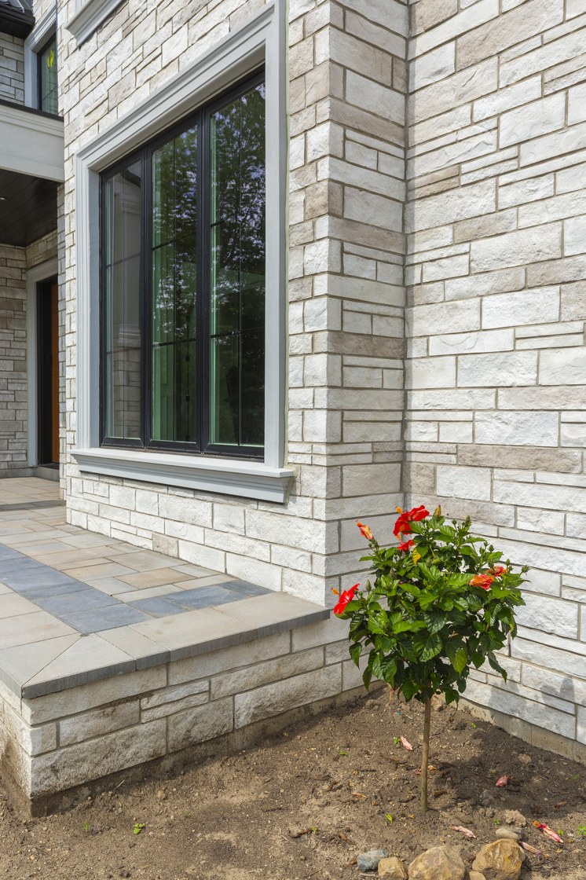
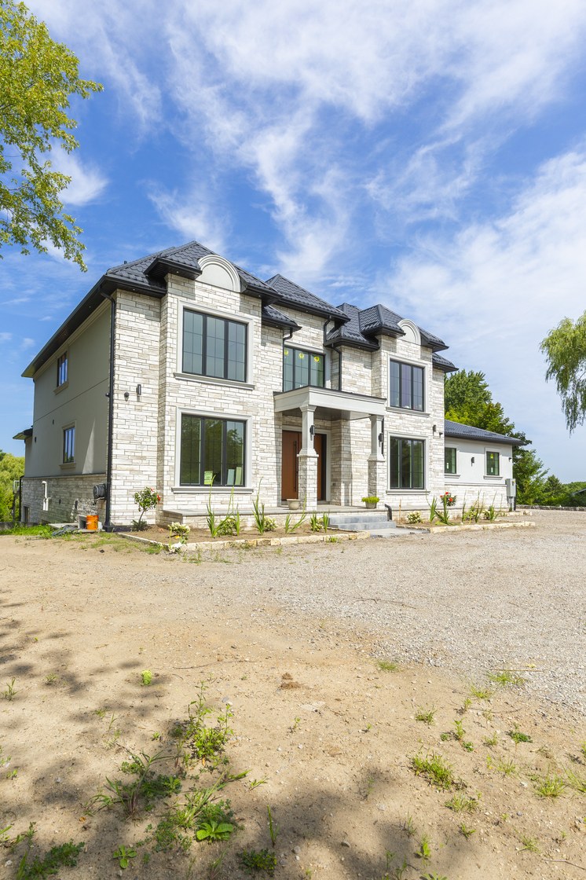
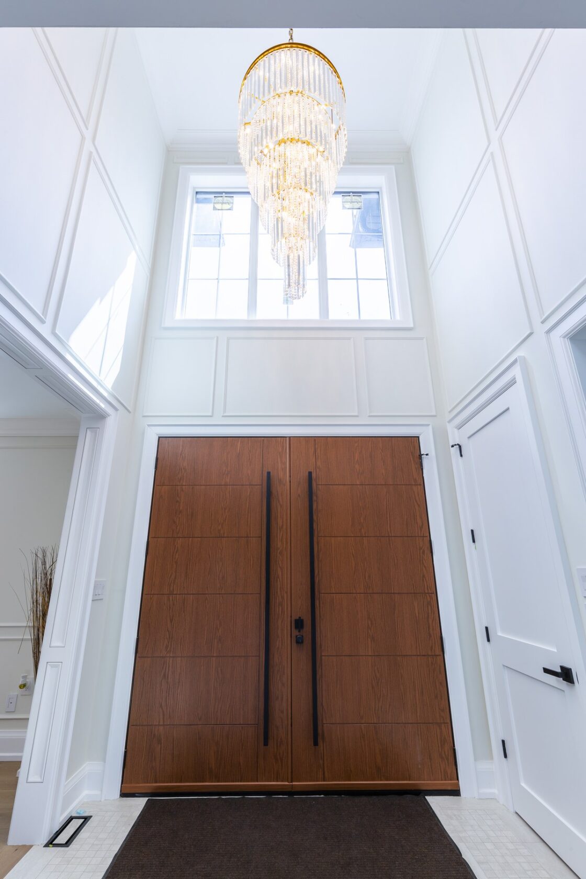
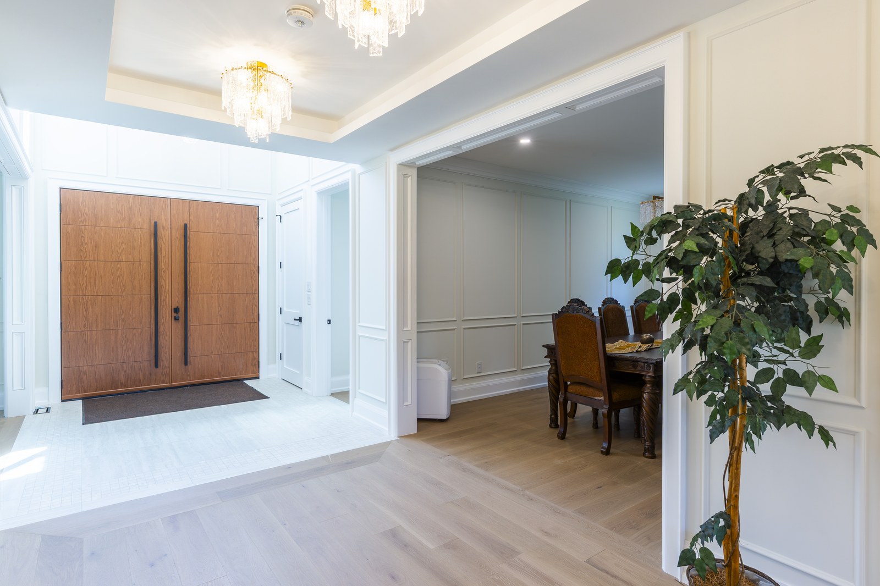
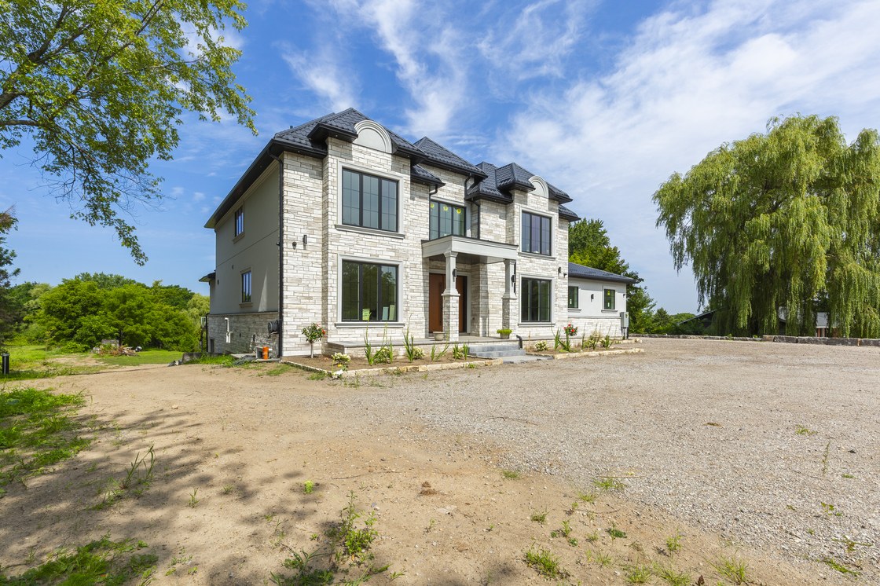
For the exterior, the goal was to create a home that would look elegant and timeless rather than overly modern. Natural light-coloured stone was used extensively across the front elevation, together with a dark roof, black aluminum windows and a warm wood front entrance. Multiple roof lines, large second-floor windows and traditional architectural details helped give the house character while keeping the overall design clean.
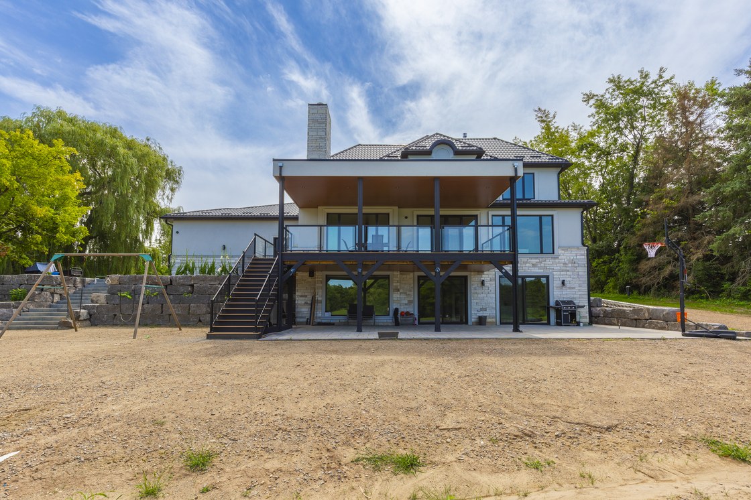
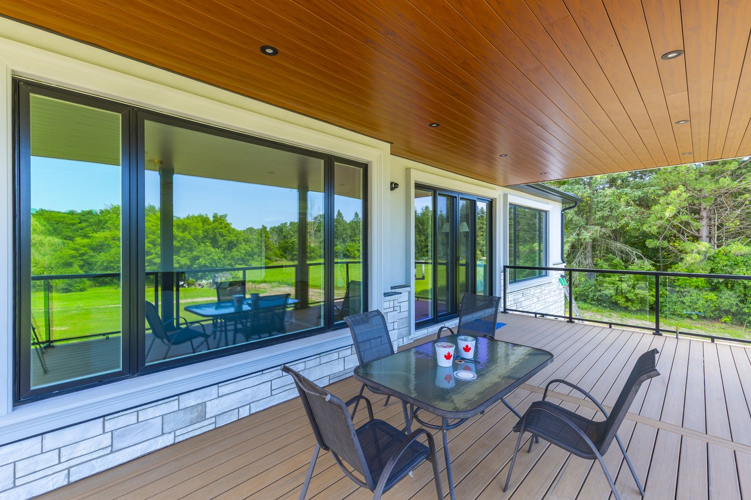
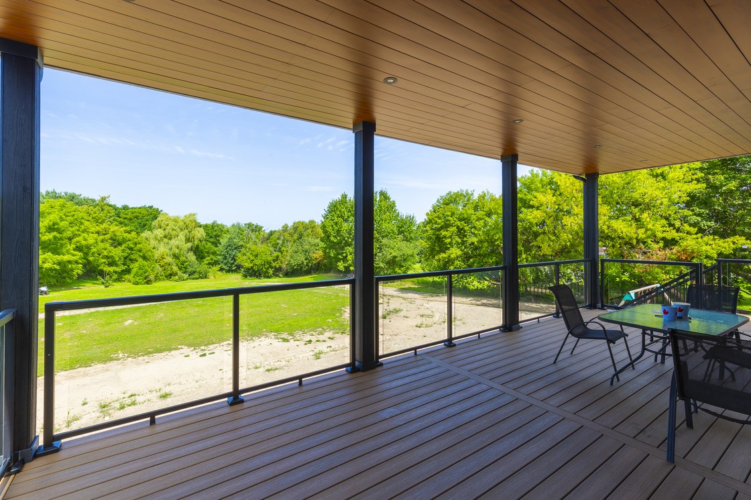
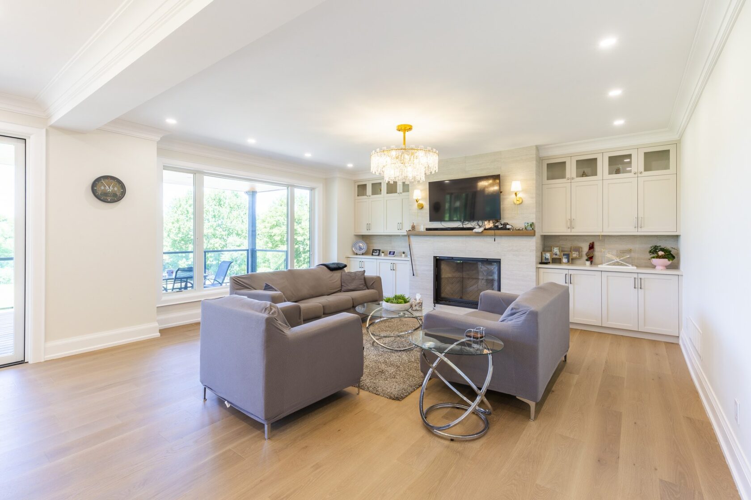
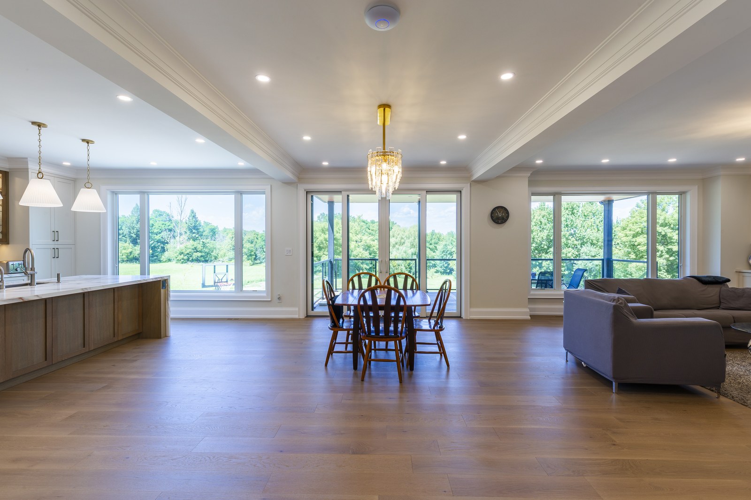
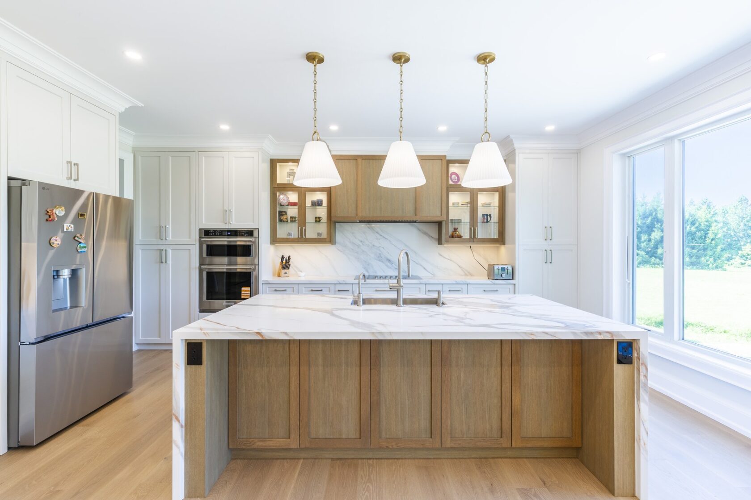
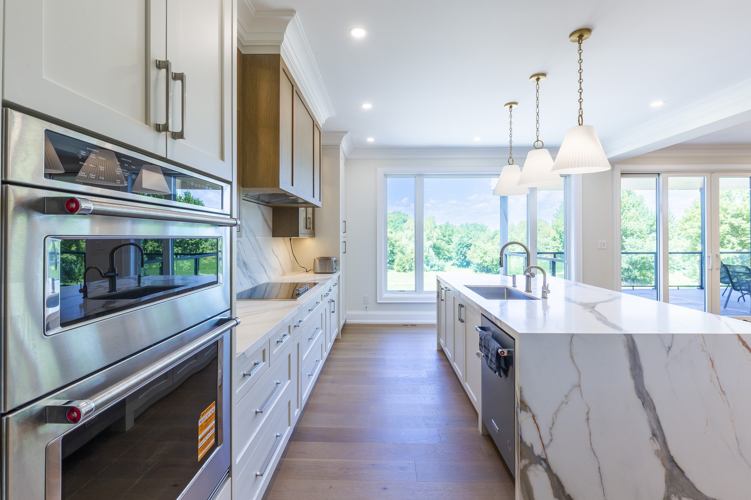
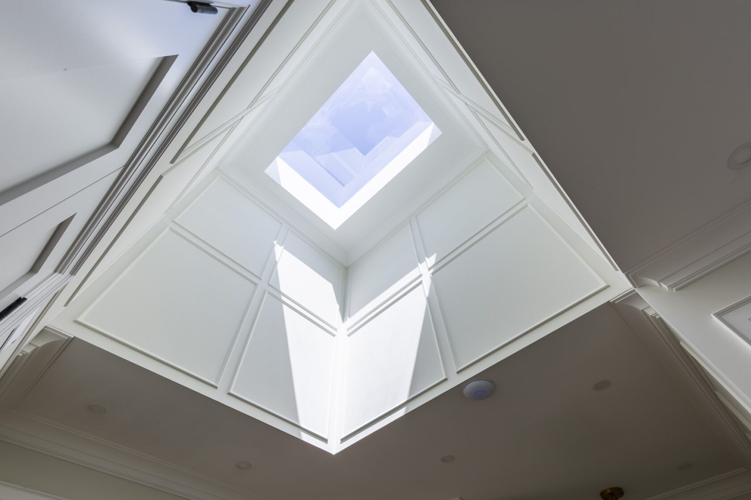
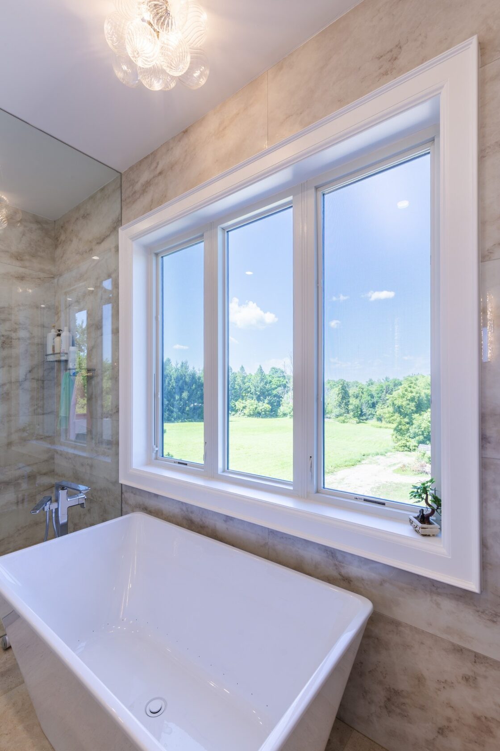
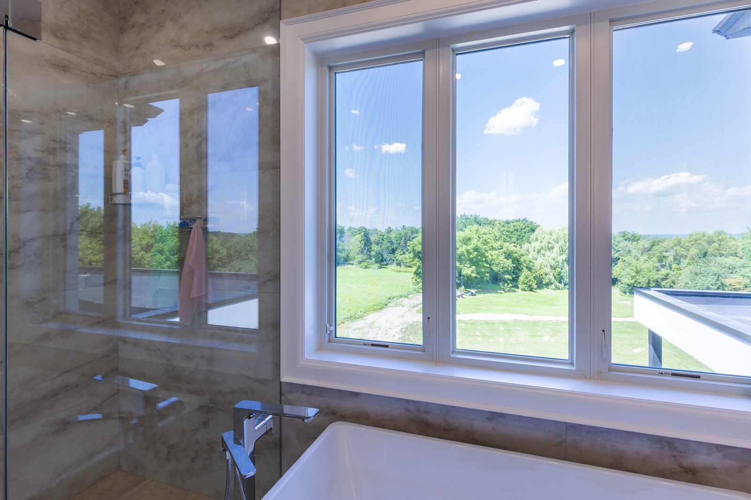
One of the important parts of the design was bringing plenty of natural light into such a large home. Oversized windows were used throughout the house, including large openings overlooking the backyard. The rear of the property was designed to feel much more open and contemporary, with large glass areas connecting the interior living spaces to the covered deck and backyard.
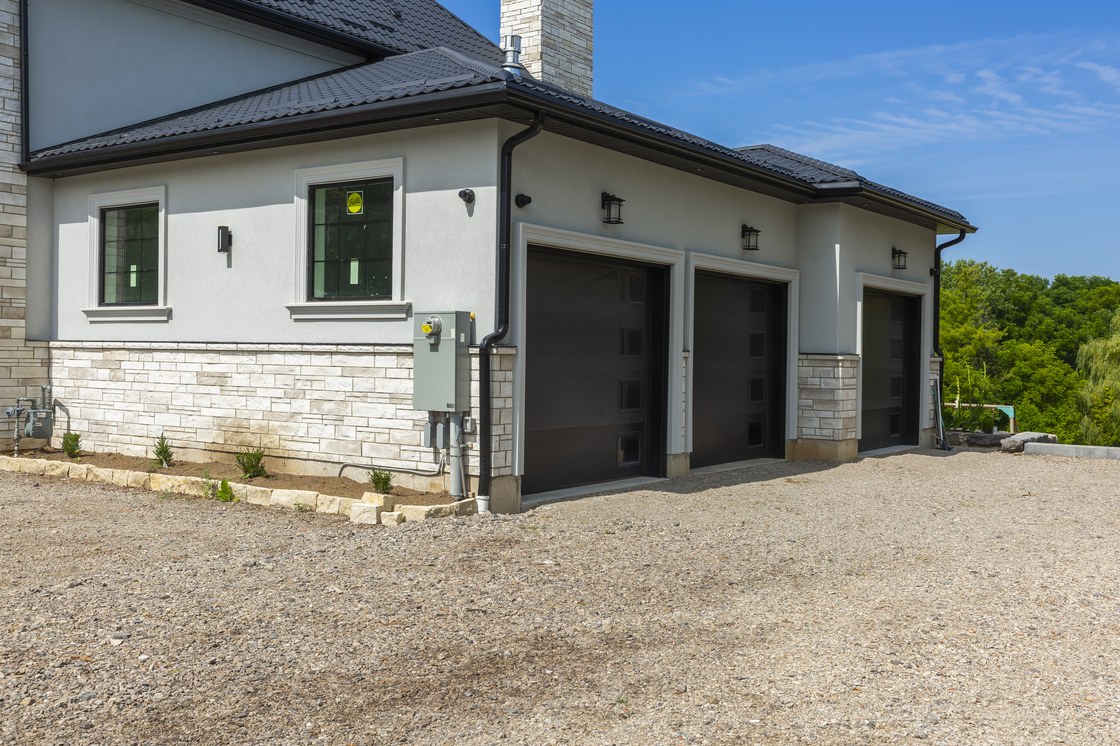
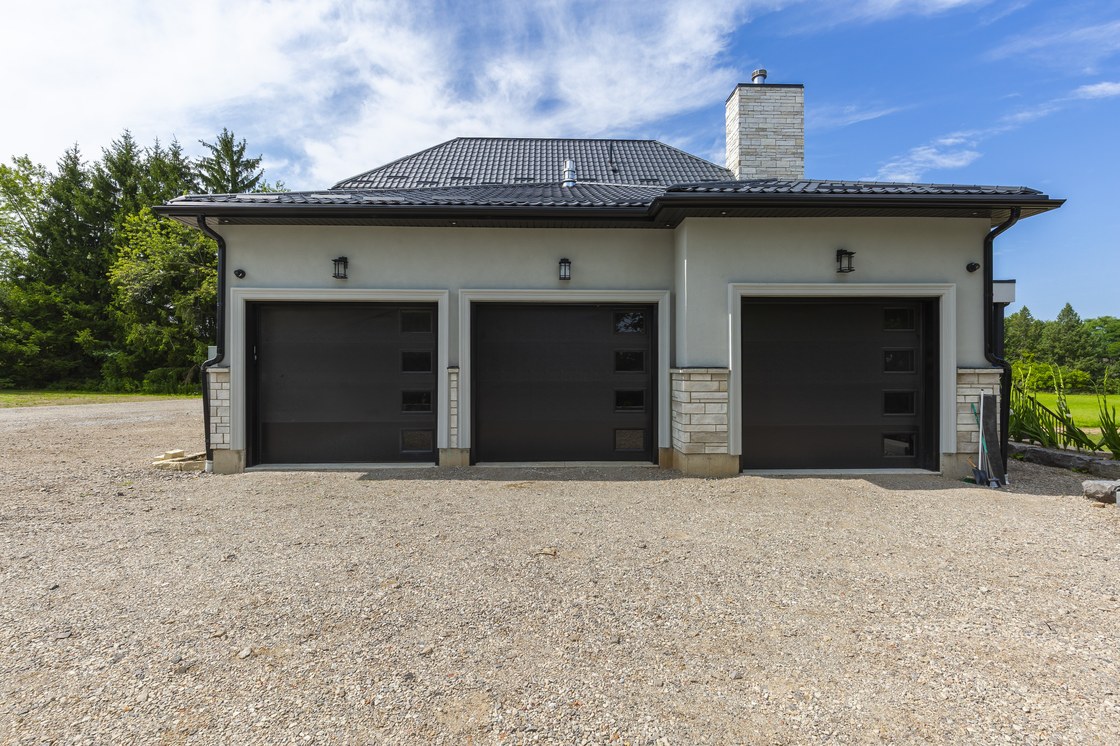
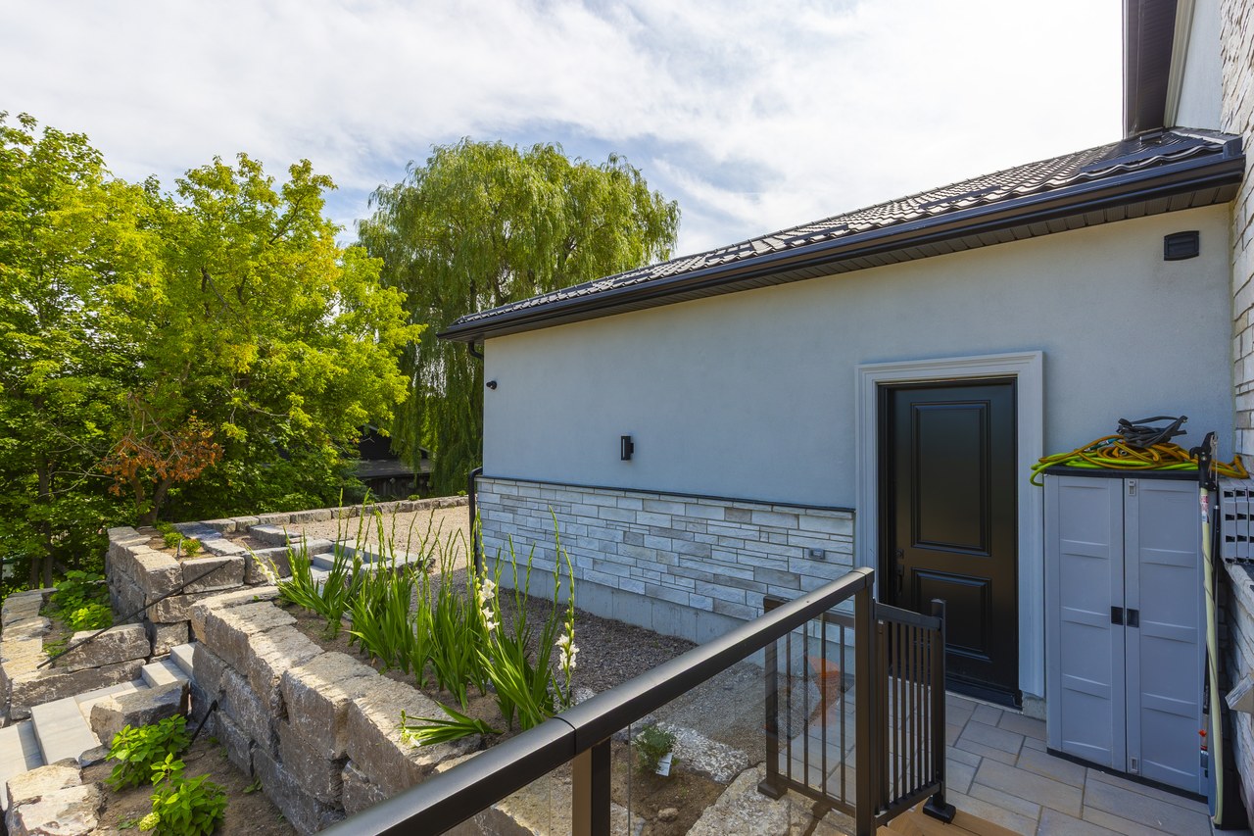
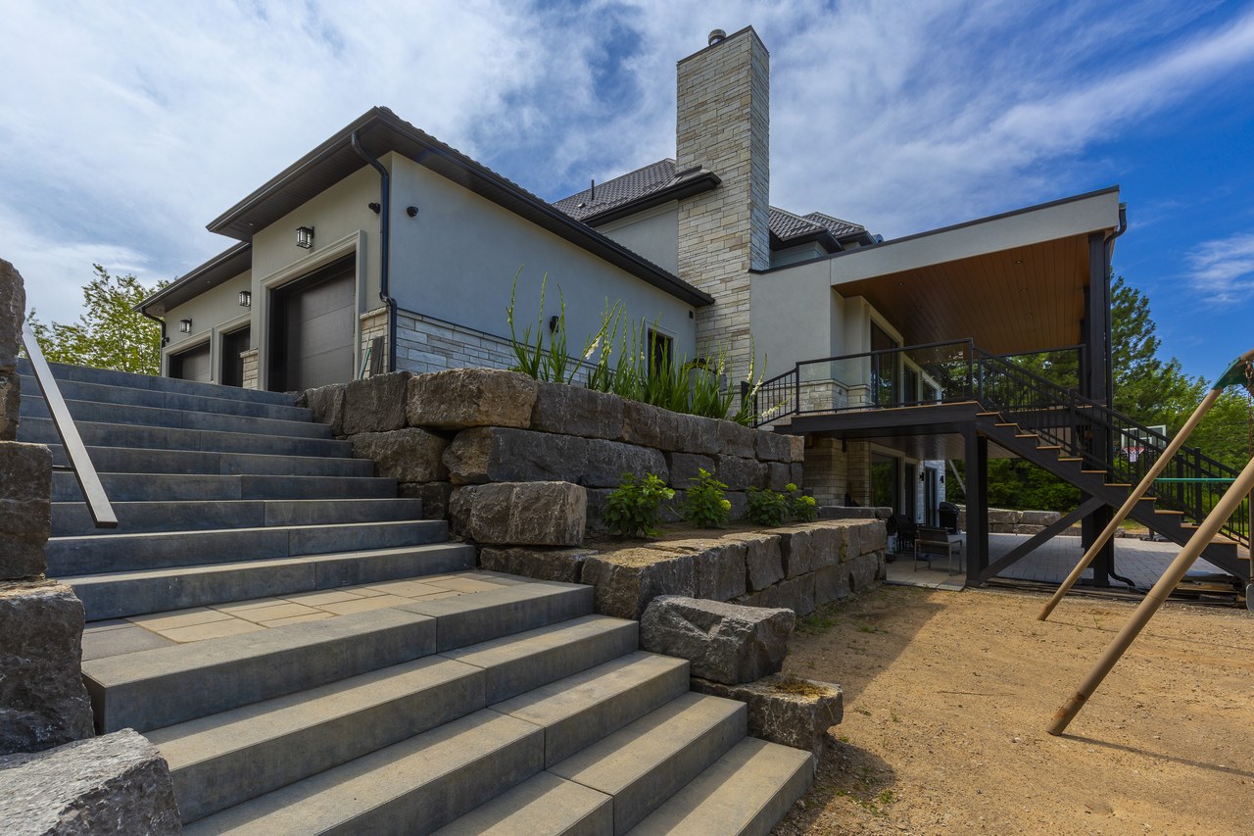
The house also features a large triple-car garage integrated into the side of the home. Positioning the garage this way allowed us to maintain a much more attractive front elevation without having three large garage doors dominating the appearance of the house. At the same time, it provides plenty of parking, storage and direct access into the home.
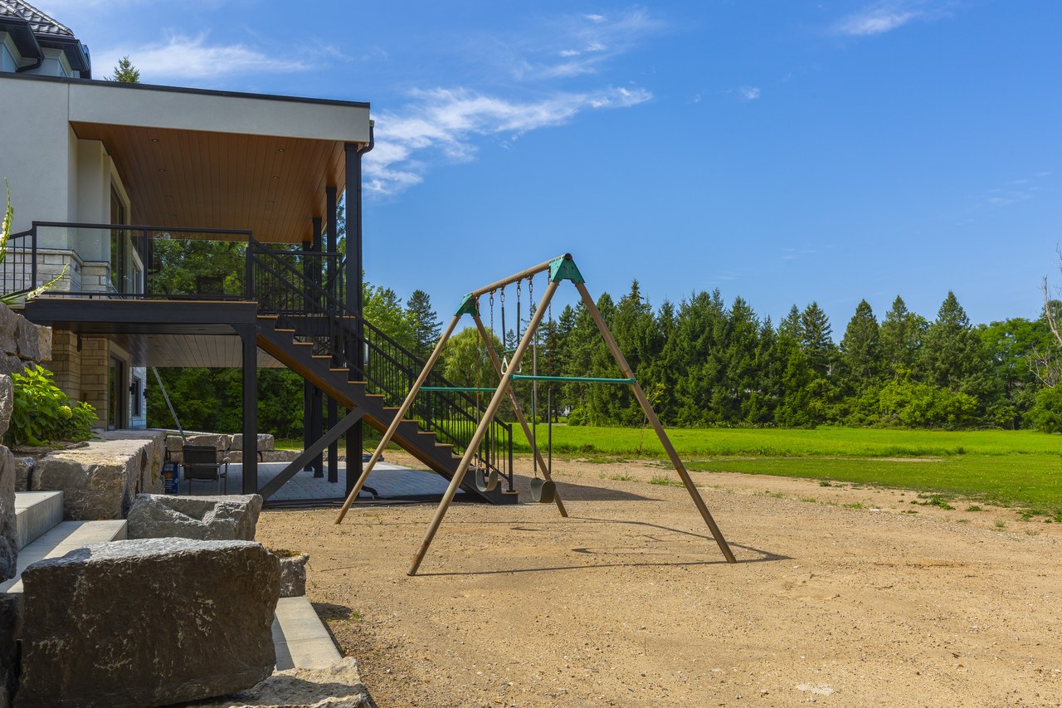
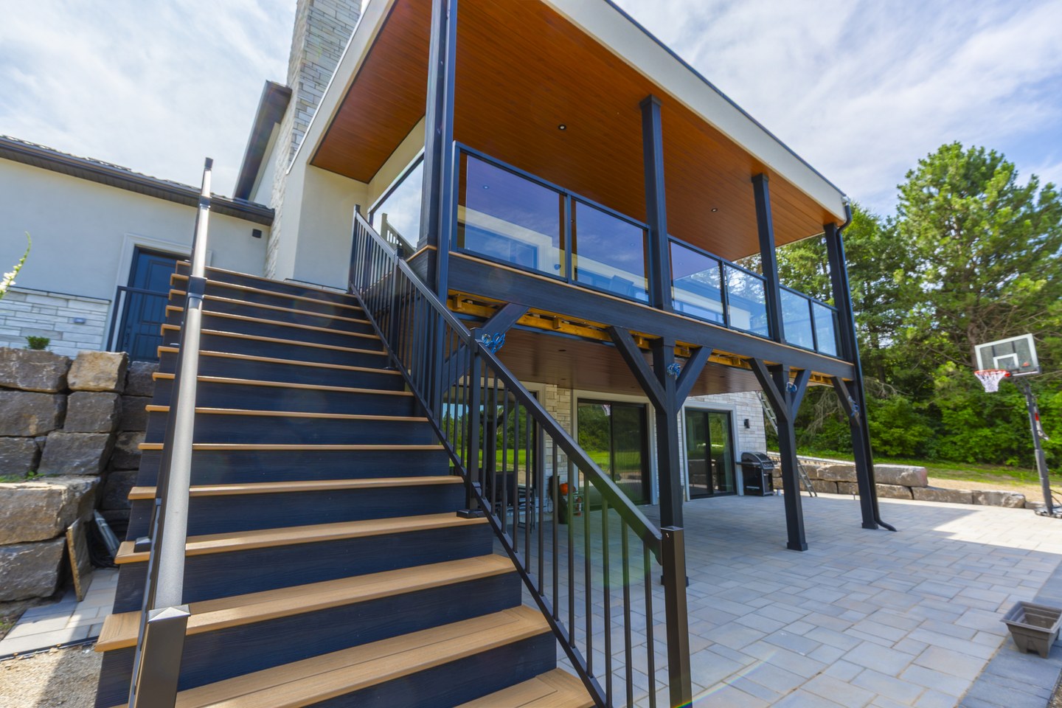
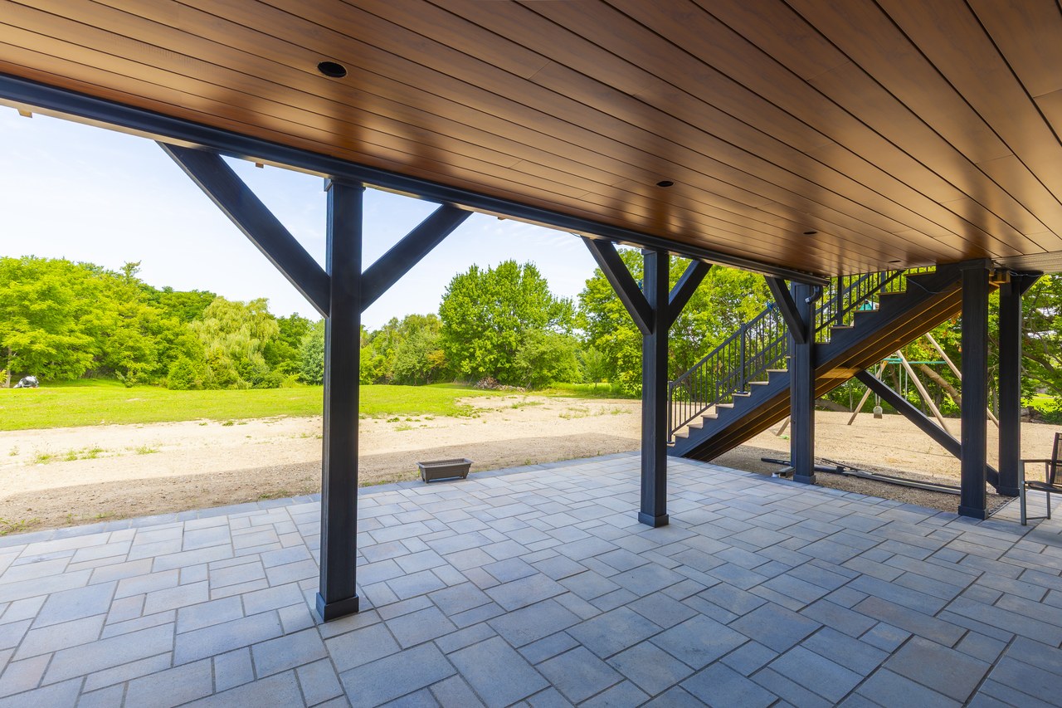
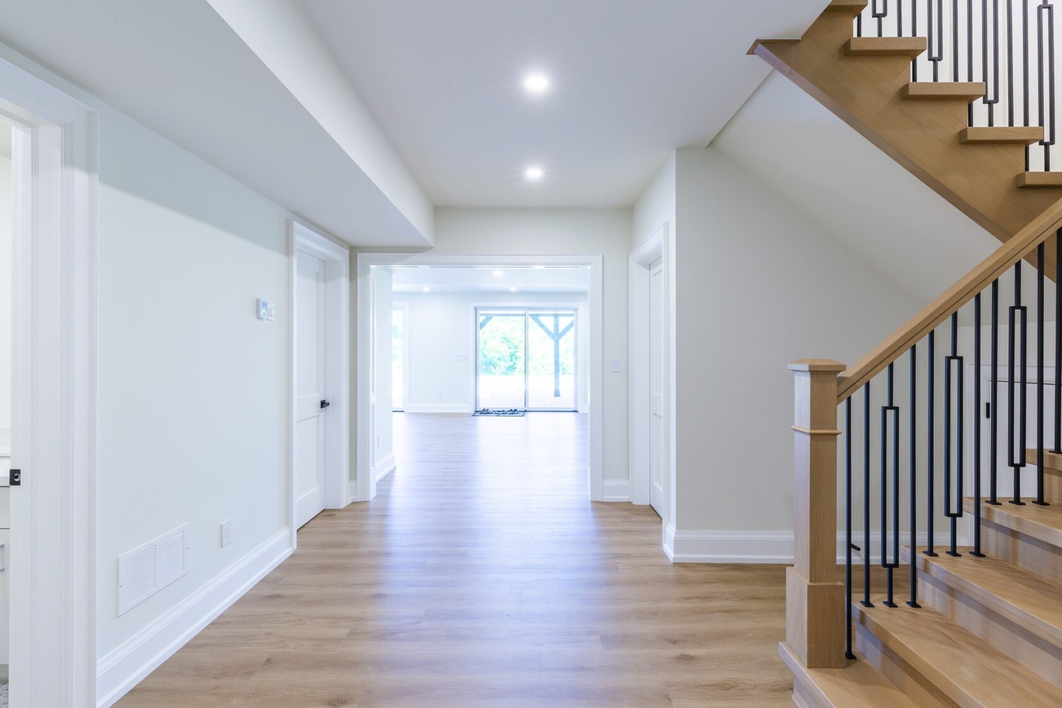
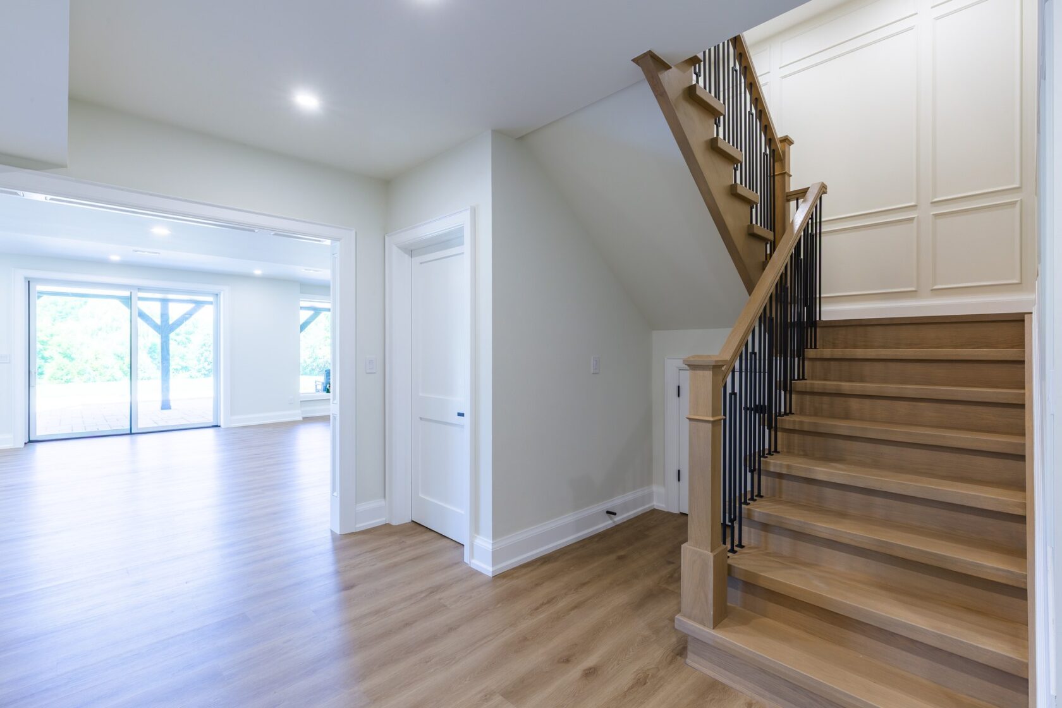
At the back, we built a large covered deck extending from the main floor. The roof provides enough protection to make the space practical during rain and hot summer days, while the open sides and glass railing maintain views toward the property. Below the deck, the walkout basement has direct access to the backyard, making the lower level feel like another usable floor rather than a typical basement.