Project Old Mill
ADDITION AND FULL HOME RENOVATION
Project Details
- Location: Old Mill, Toronto
- Project Type: Addition and Full Renovation
- Size: 2,020 sq. ft.
ARCHITECTURAL DESIGN
ALBO Homes · In-House Design

Project Description
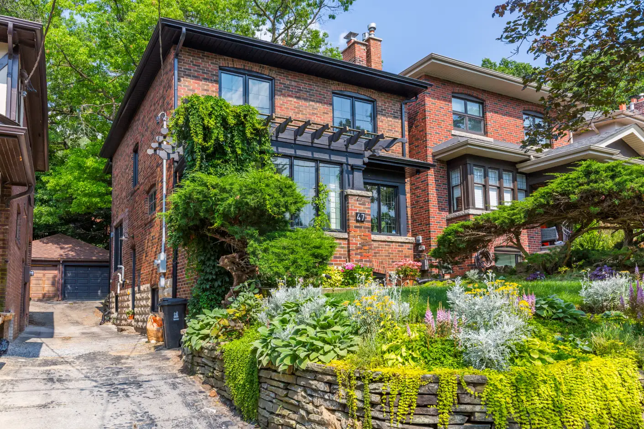
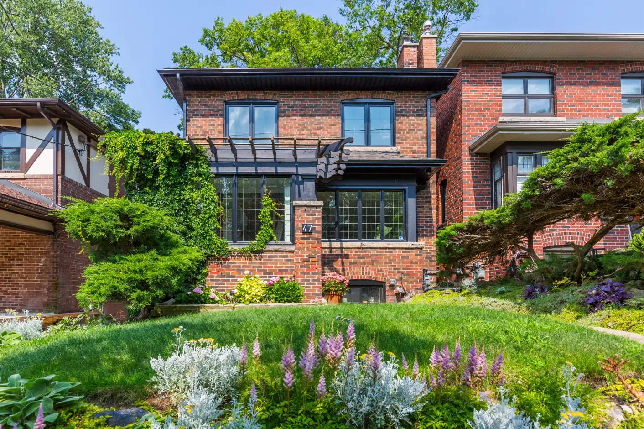
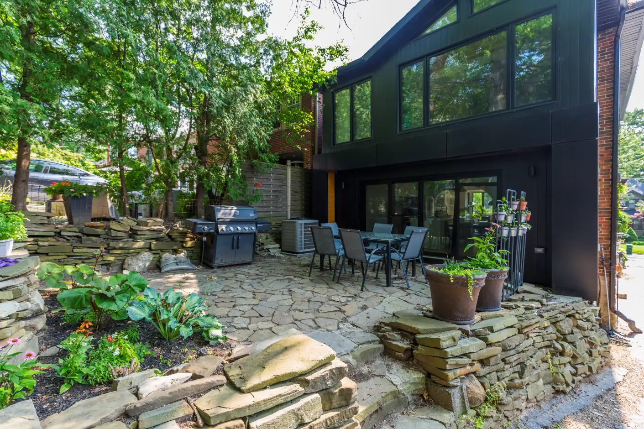
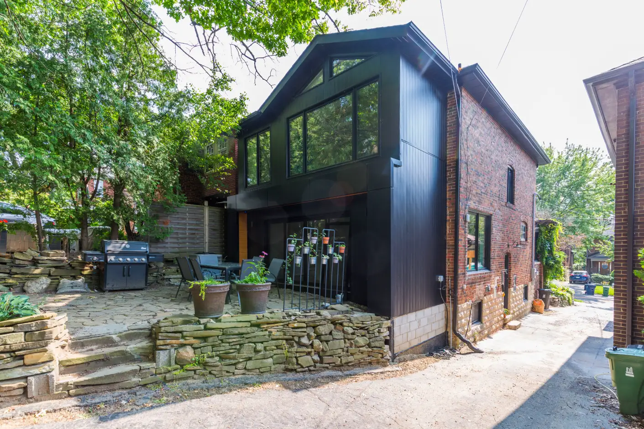
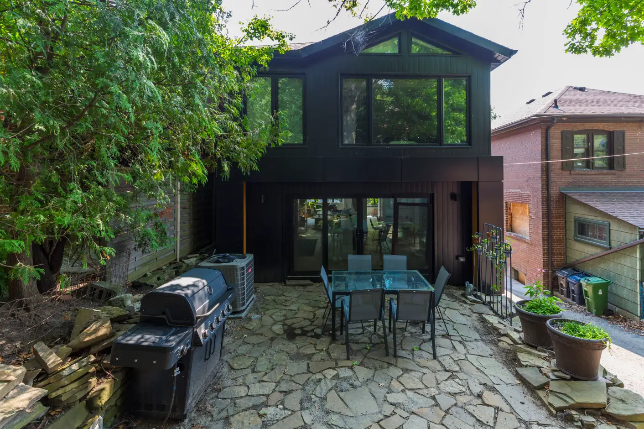
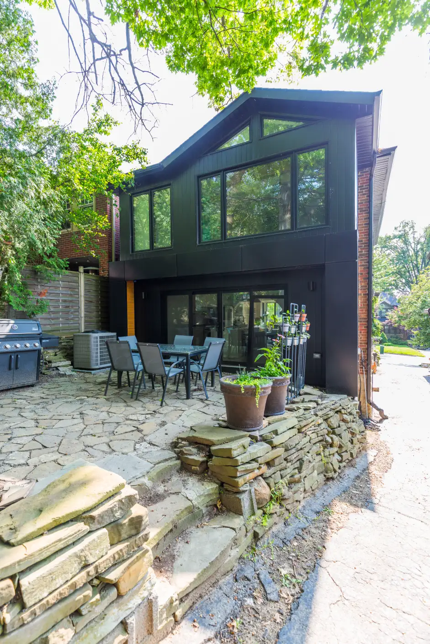
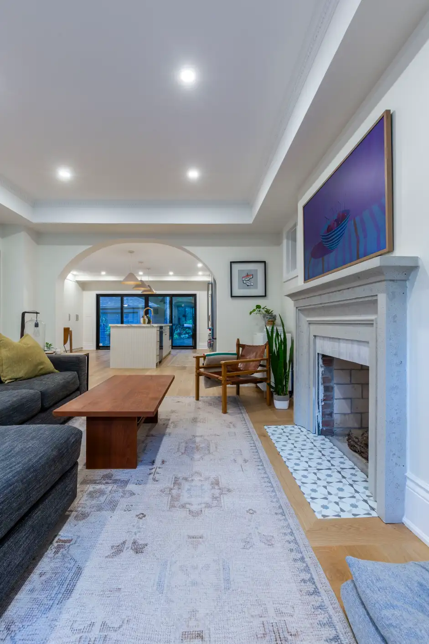
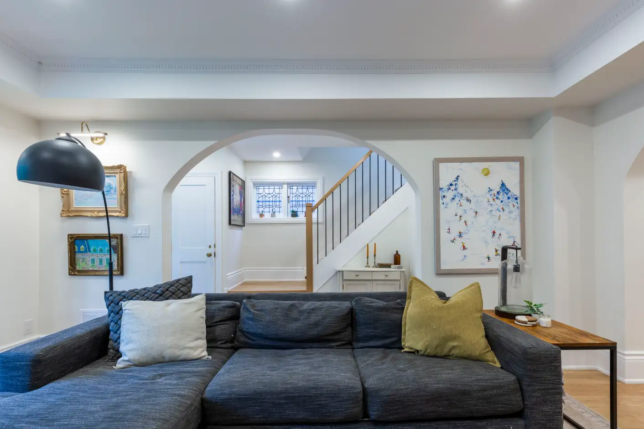
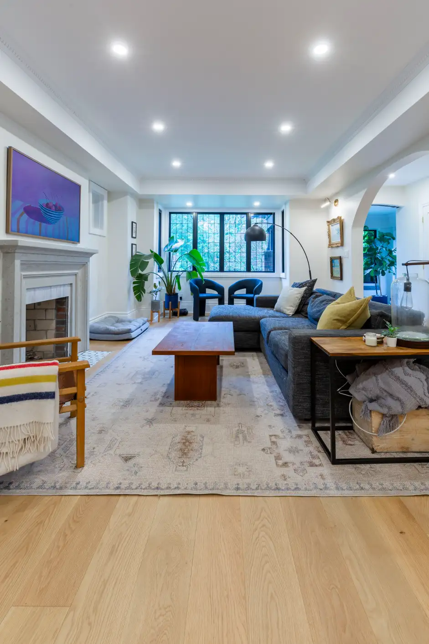
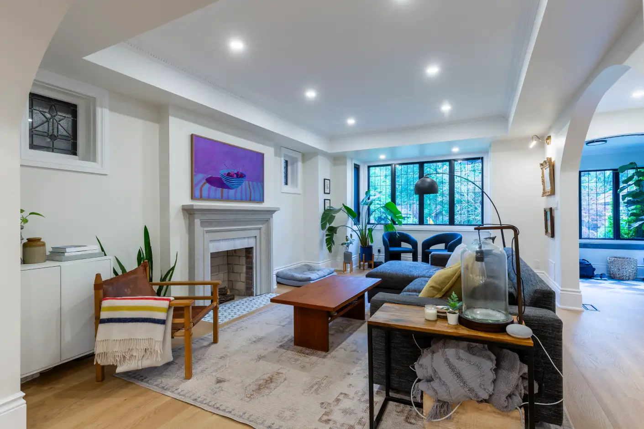
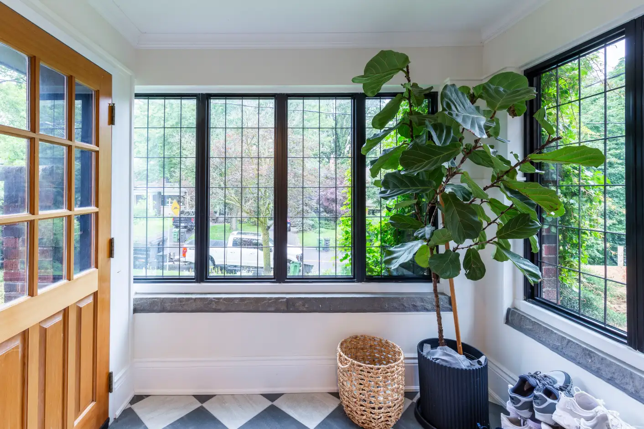
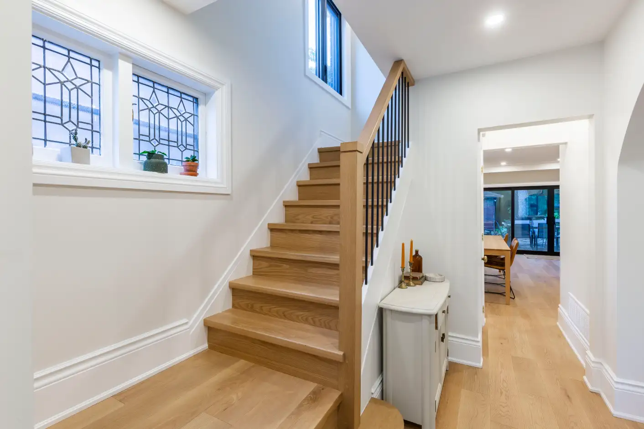
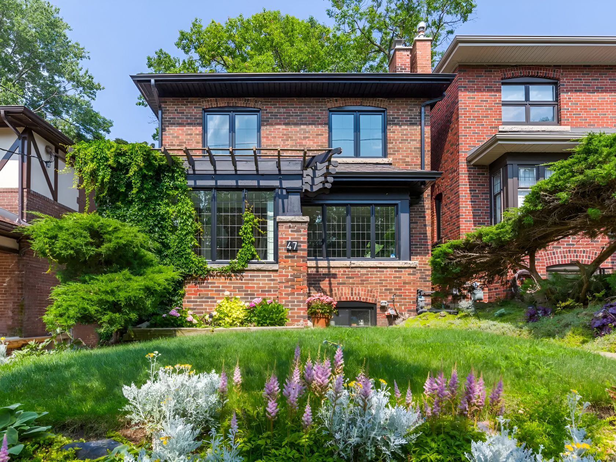
The homeowners purchased this property because they wanted to remain in the Old Mill area, close to family. Finding a fully renovated home within their budget was difficult, so they chose to renovate and expand the existing house. Design work began shortly after they received the keys. The plan preserved the front and much of the original exterior while removing the rear wall and adding space to both floors at the back of the home. They also underpinned the basement and later legalized it as a separate apartment.
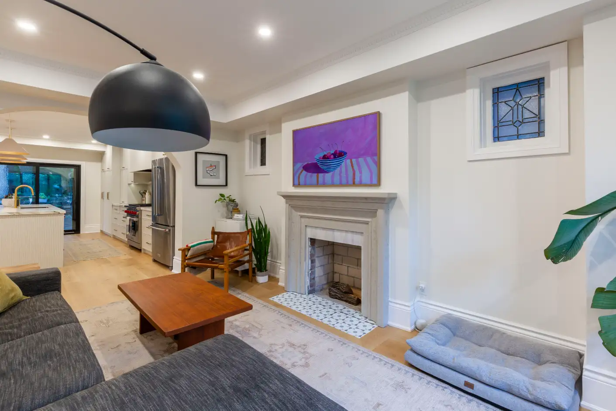
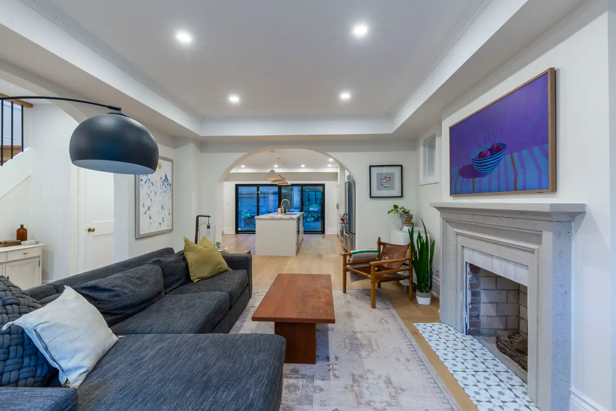
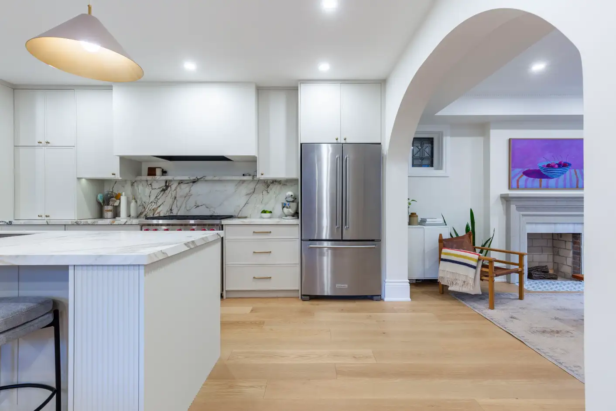
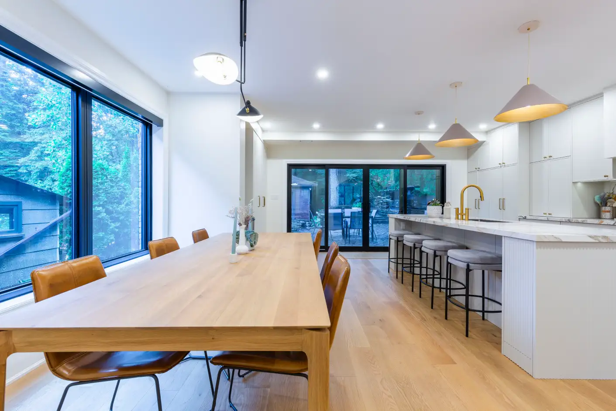
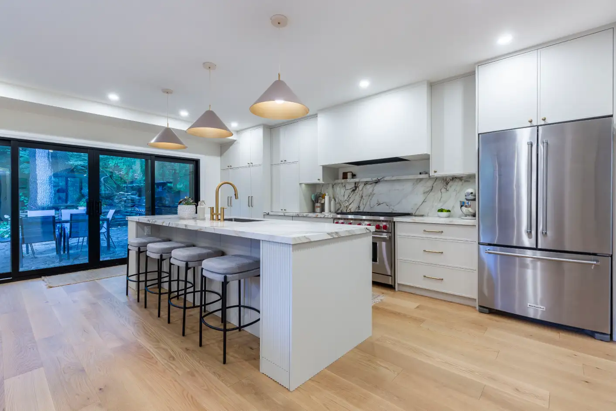
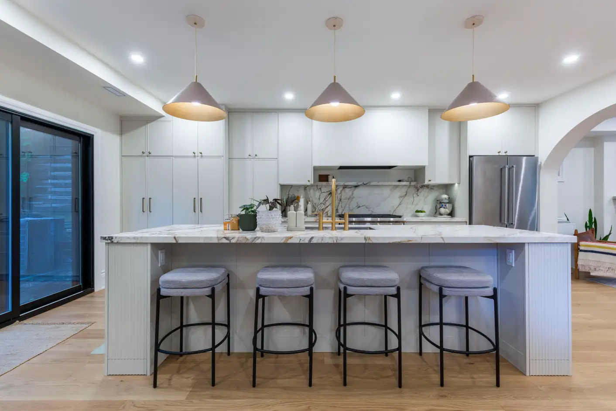
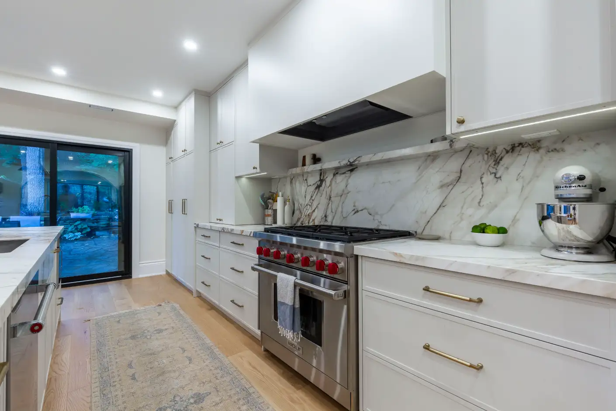
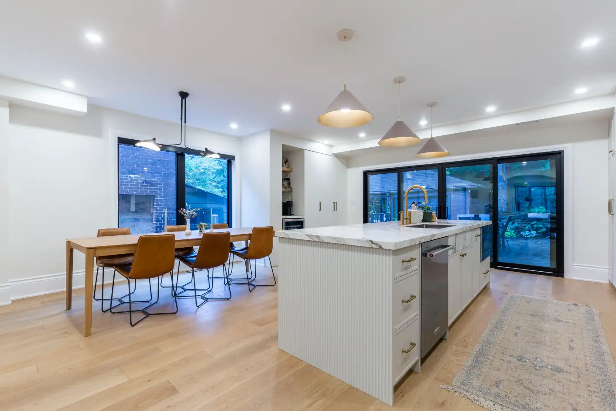
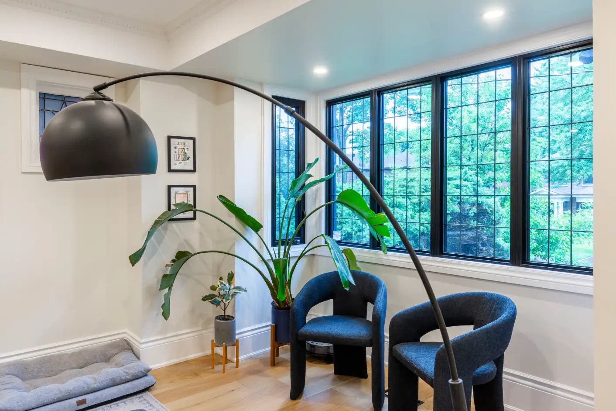
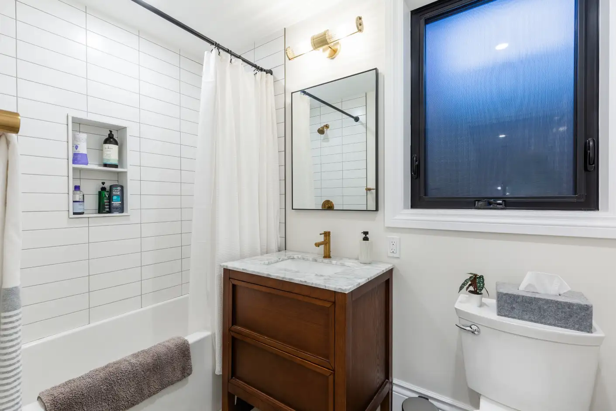
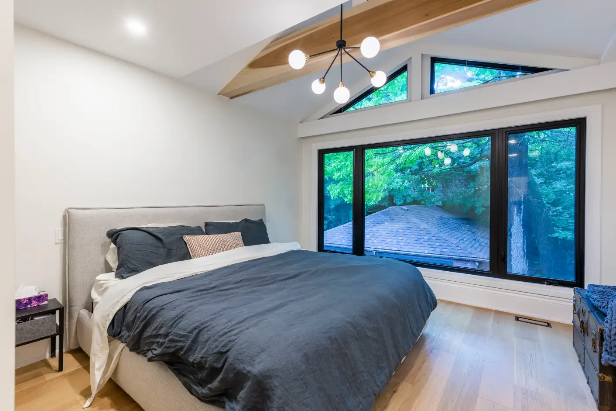
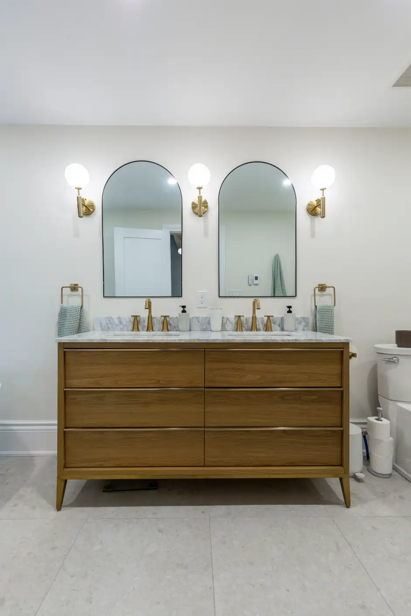
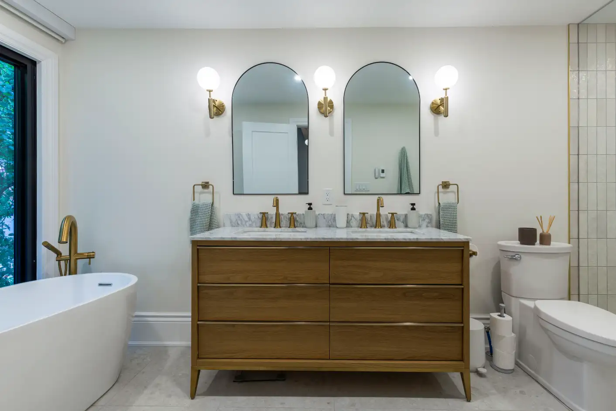
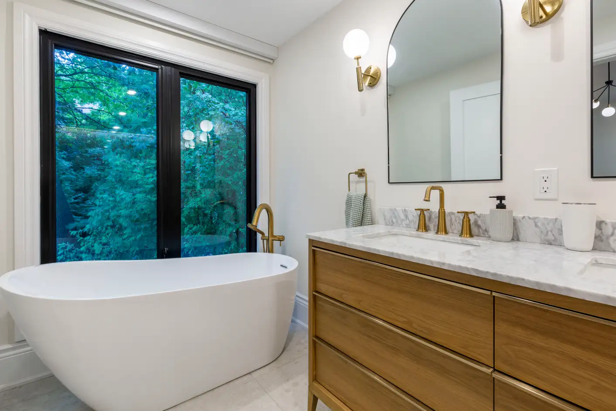
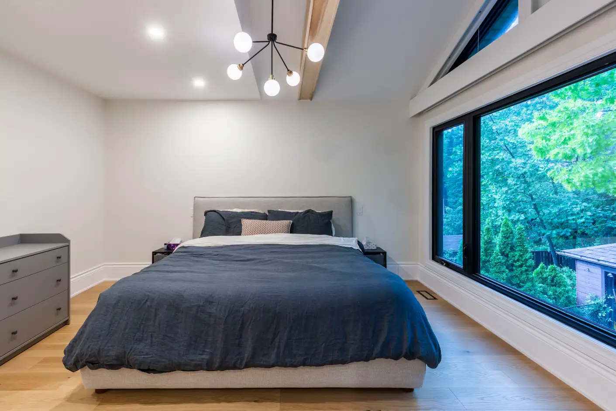
One of the main challenges was maintaining the neighbourhood’s traditional look while completing such a substantial renovation. The gut demolition also uncovered asbestos that required remediation, along with unstable foundation walls and weak floor joists that needed reinforcement. A large tree and heavy stone conditions made the rear addition more complex to build. Once the structure was stabilized and framing was complete, the project moved forward more smoothly. A wooden beam accent in the primary bedroom, traditional grille windows, a vintage-style vanity and a luxury kitchen helped give the finished home its character. The basement apartment was later listed for rent.