Project Savona
FULL HOME REBUILD
Project Details
- Location: South Etobicoke, Toronto
- Project Type: Design and Build
- Size: 2,610 sq. ft.
ARCHITECTURAL DESIGN
ALBO Homes · Design and Build

Project Description
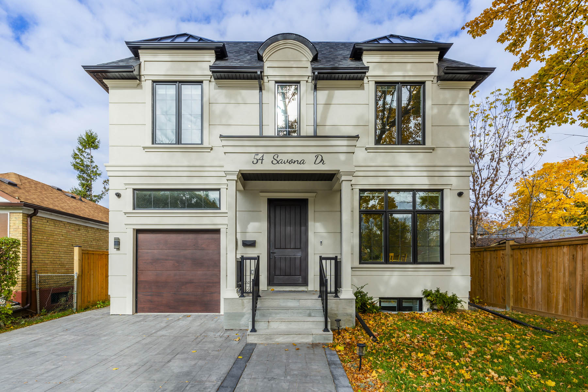
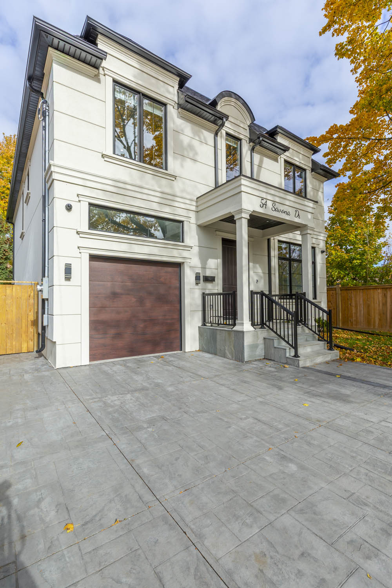
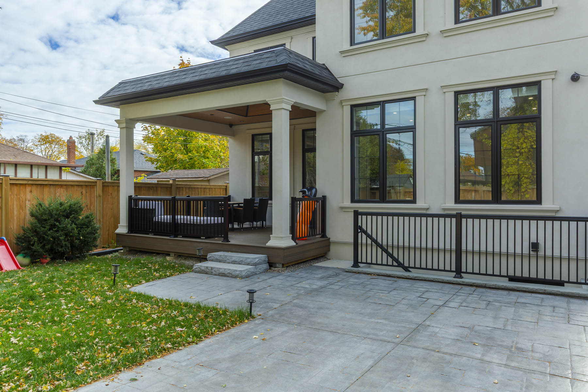
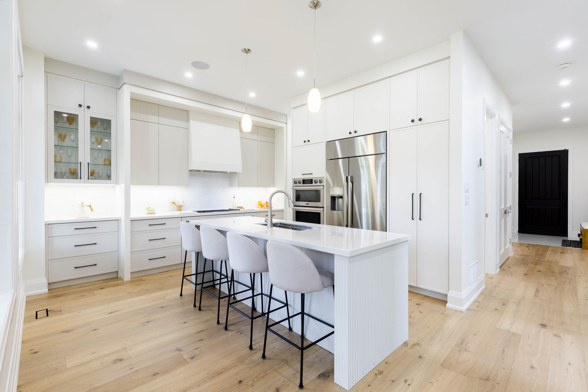
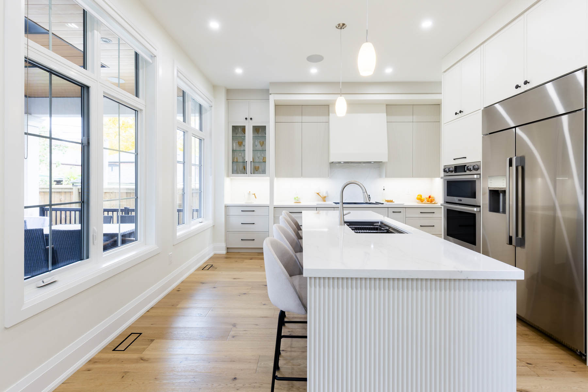
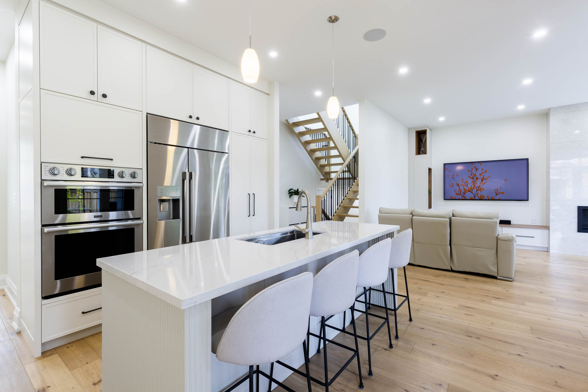
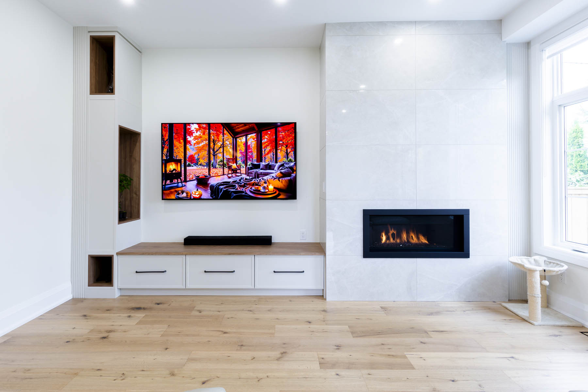
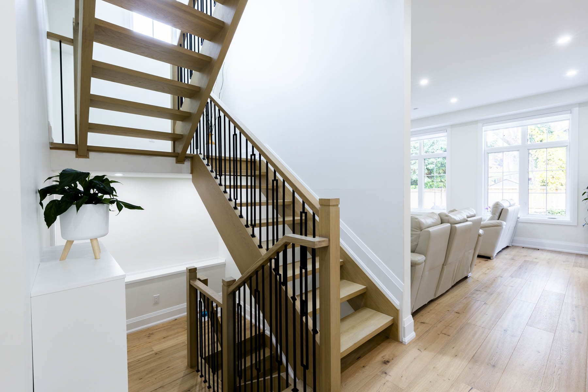
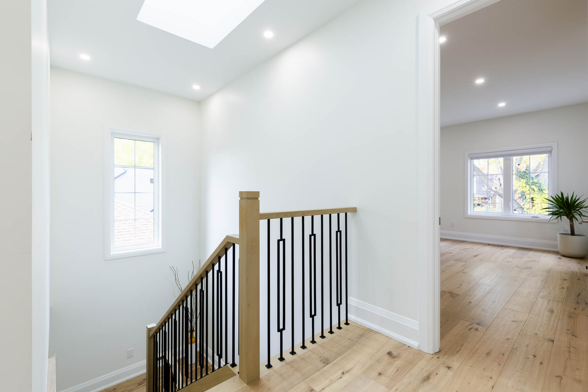
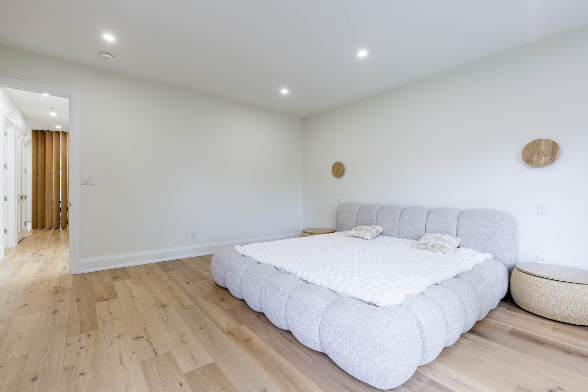
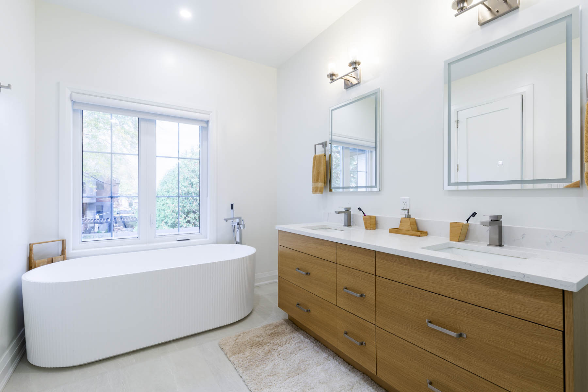
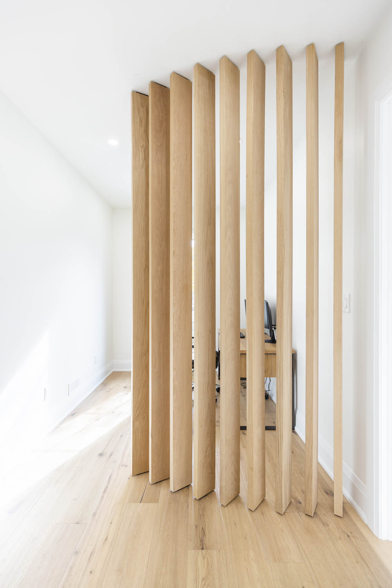
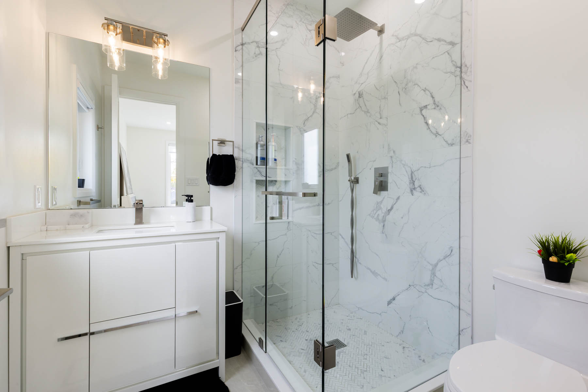
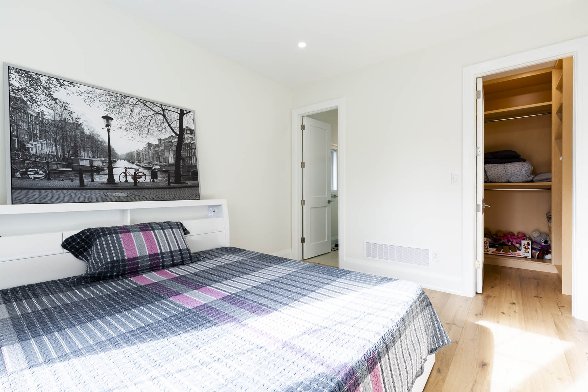
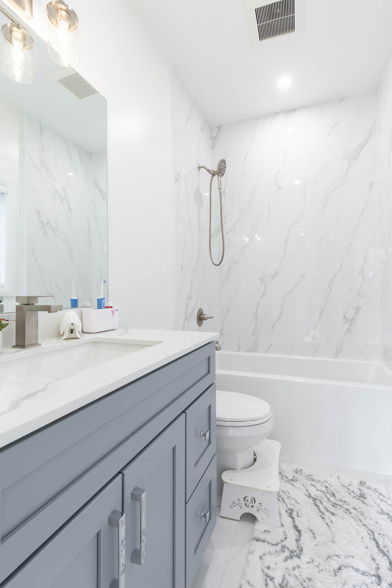
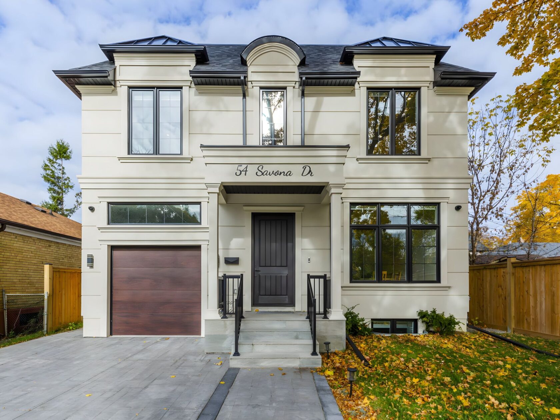
The clients had an older bungalow but wanted a home that felt completely new. After considering their options, they moved forward with a full gut renovation, addition and basement underpinning. Only one original wall remained. The redesigned home introduced 10-foot ceilings on the main floor, 9-foot ceilings on the second floor, a new basement and a mix of traditional and modern finishes.
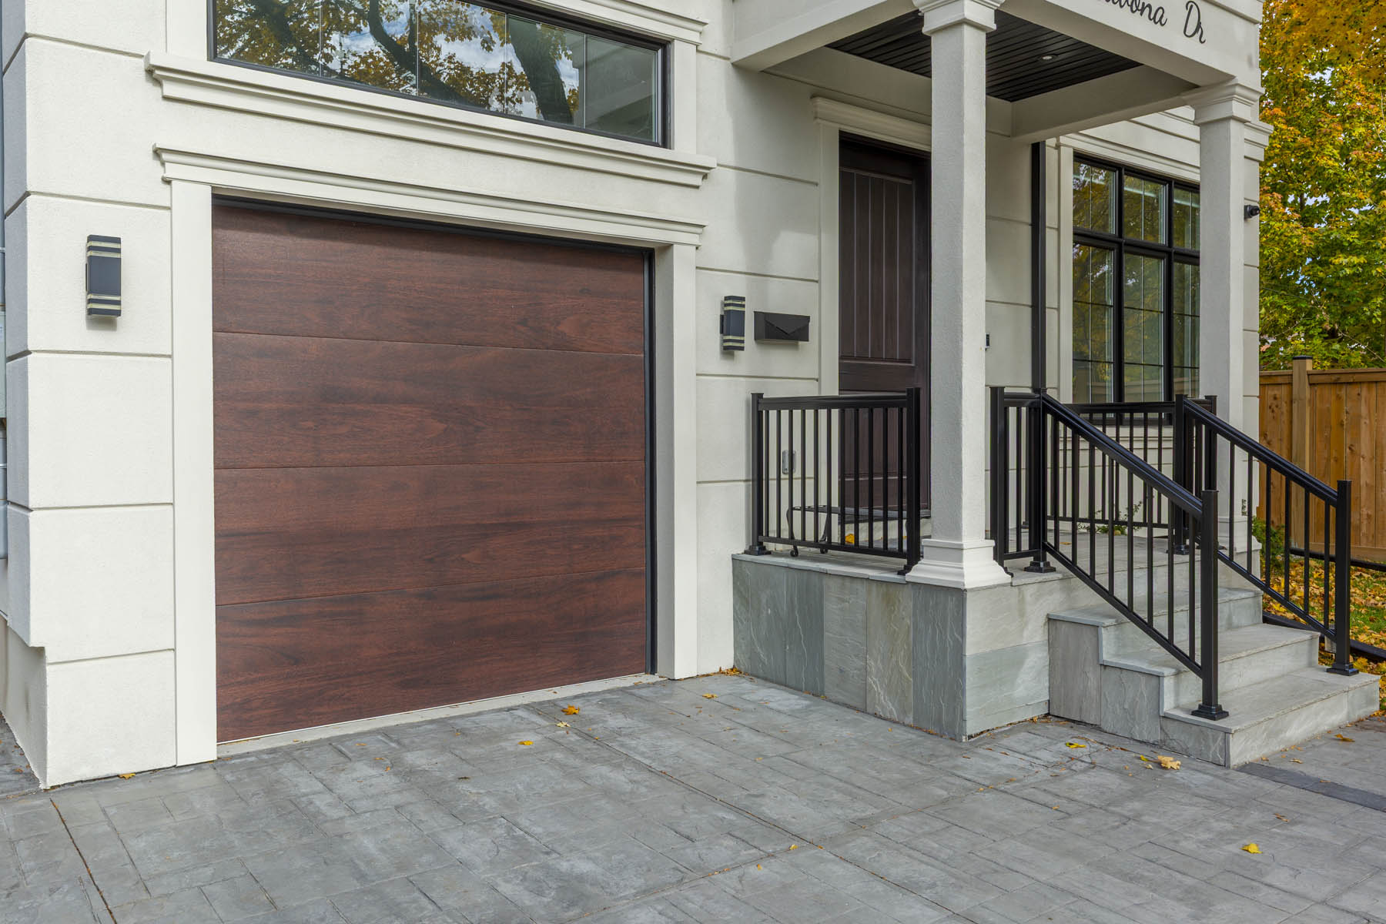
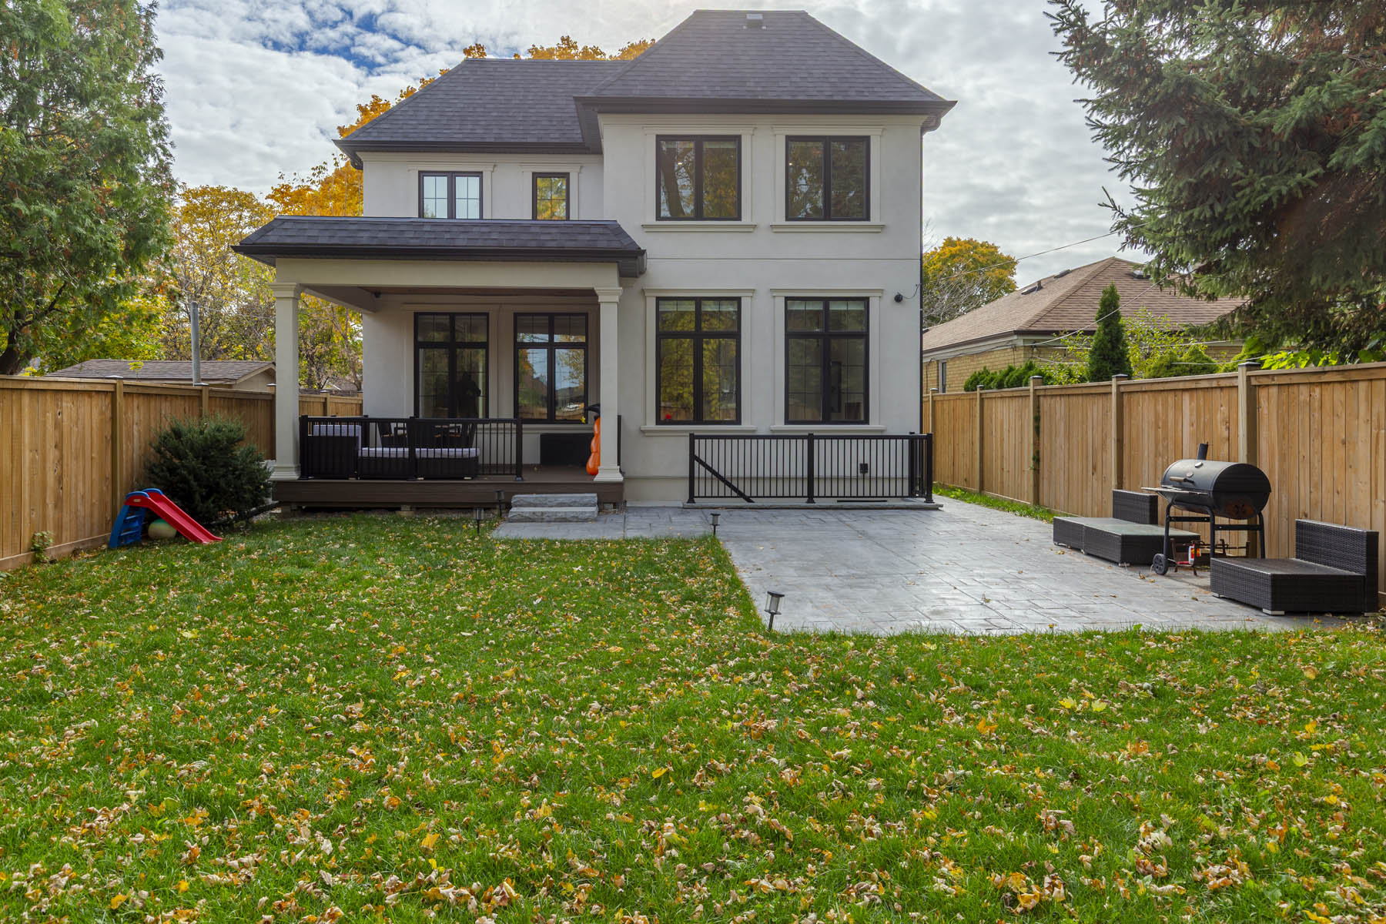
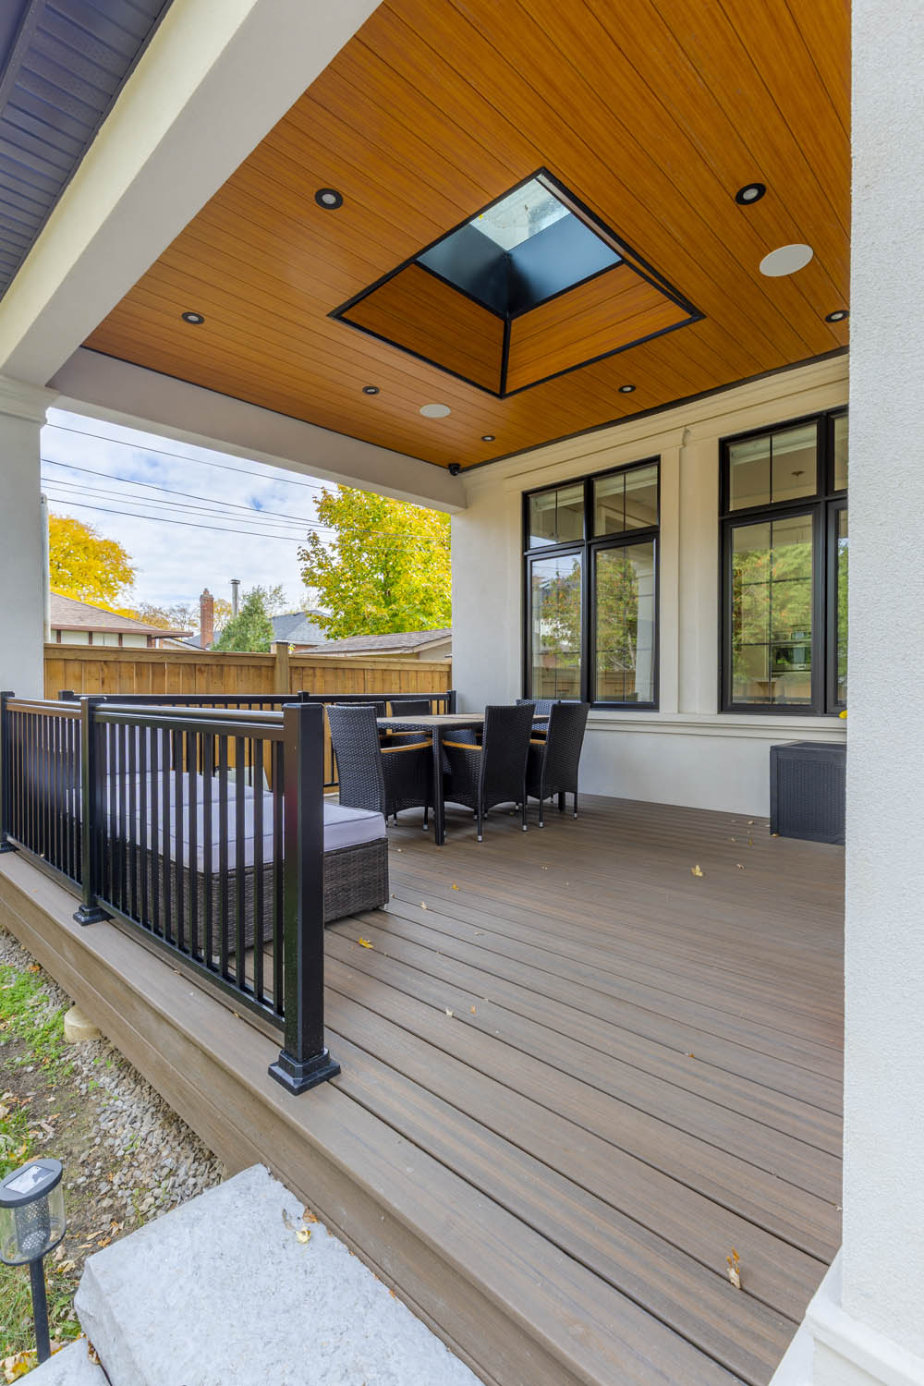
Retaining part of the original structure required securing the remaining wall while demolition and excavation were carefully coordinated around it. A large front-yard tree and limited site access meant much of the work had to be completed by hand. Rainwater also had to be pumped from the site during the extended structural stage. The finished property was registered as new construction and included a covered patio, rear deck, new fencing, stamped concrete, and landscaping.