Project Cannon
MODERN CUSTOM HOME
Project Details
- Location: Park Lawn, Etobicoke
- Project Type: Design and Build New Home
- Size: 3,250 sq. ft.
- Approximate Project Budget: $1.2 million + HST
- Construction Timeline: 1 year + 6 weeks for landscaping
- Project Completion: Fall 2020
ARCHITECTURAL DESIGN
ALBO Homes · Design and Build

Project Description
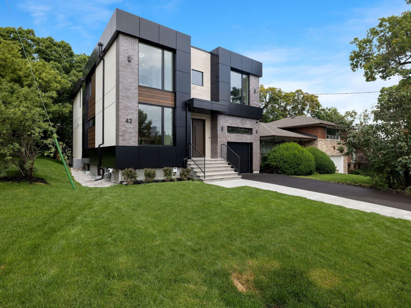
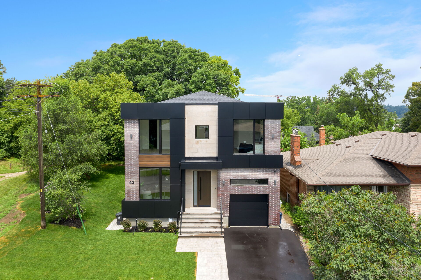
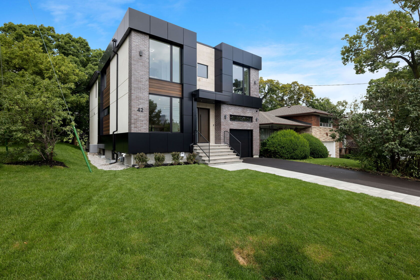
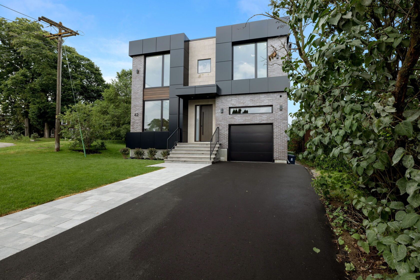
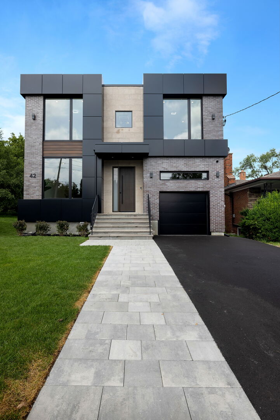
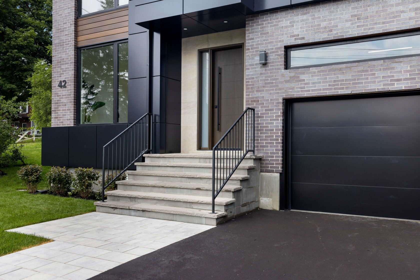
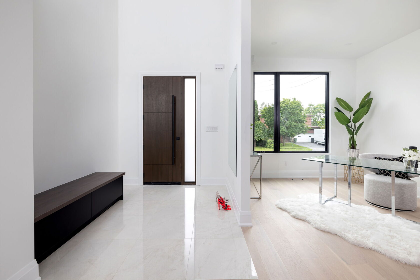
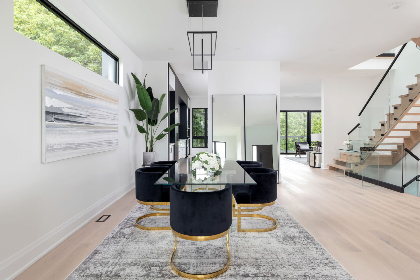
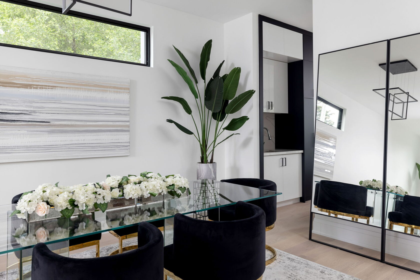
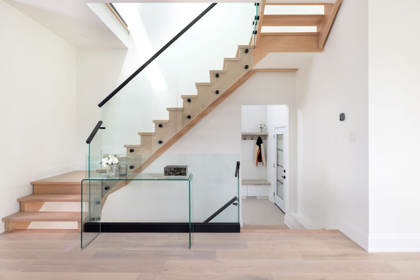
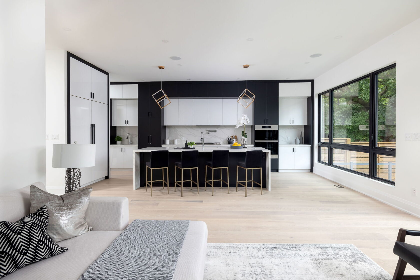
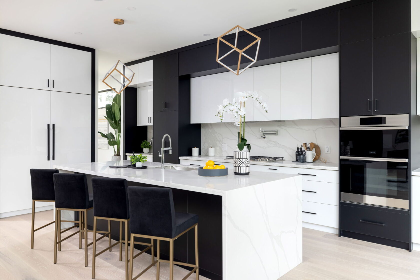
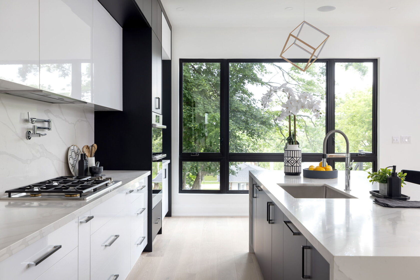
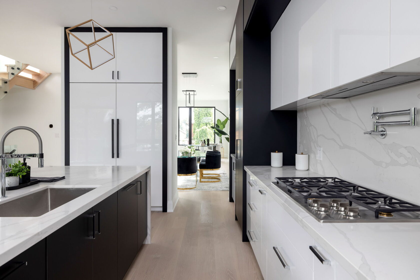
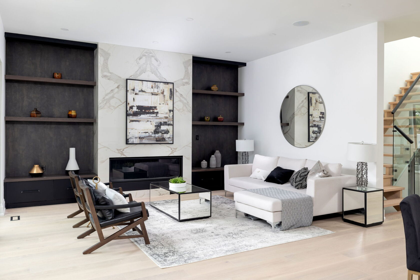
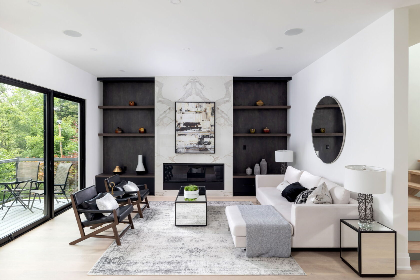
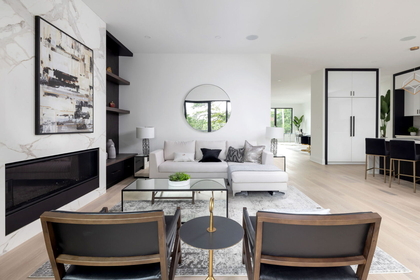
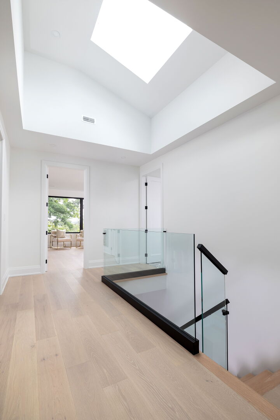
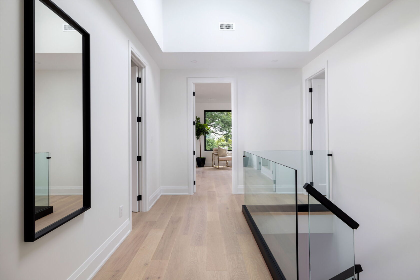
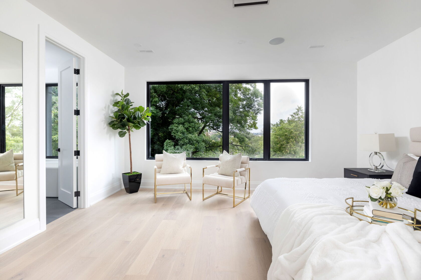
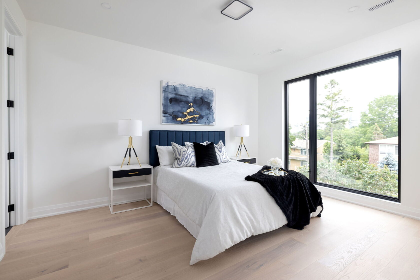
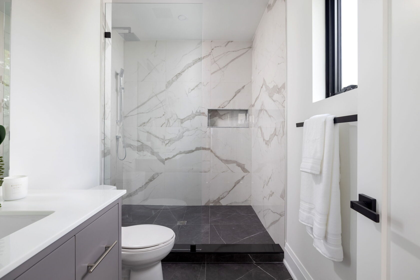
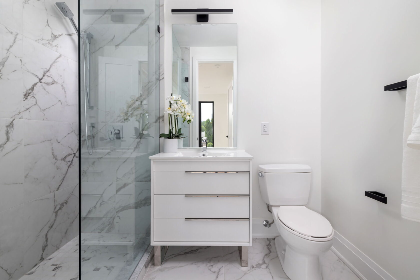
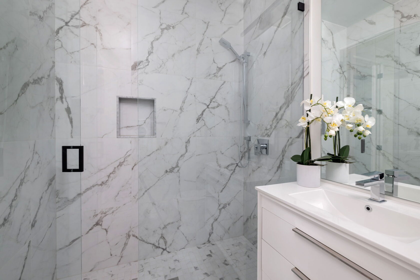
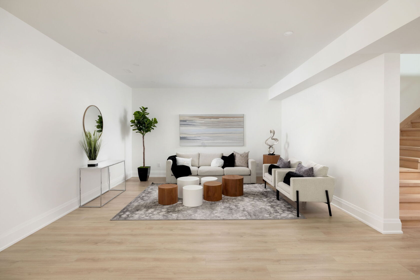
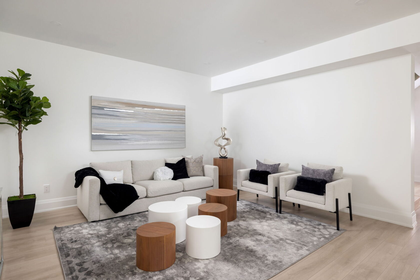
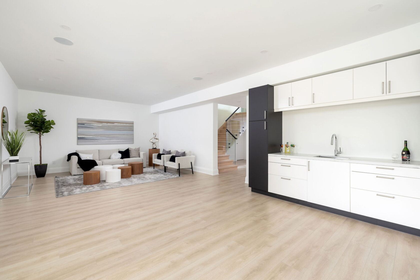
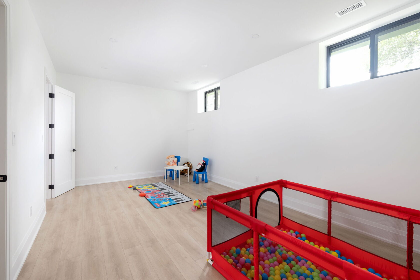
The owner had a 40-by-150-foot Etobicoke lot with an older house that was no longer suitable. The new home features a modern black-and-white exterior, clean lines, and a fully open main floor. It also includes tall main- and second-floor spaces and a 9-foot basement with heated floors and a large walkout.
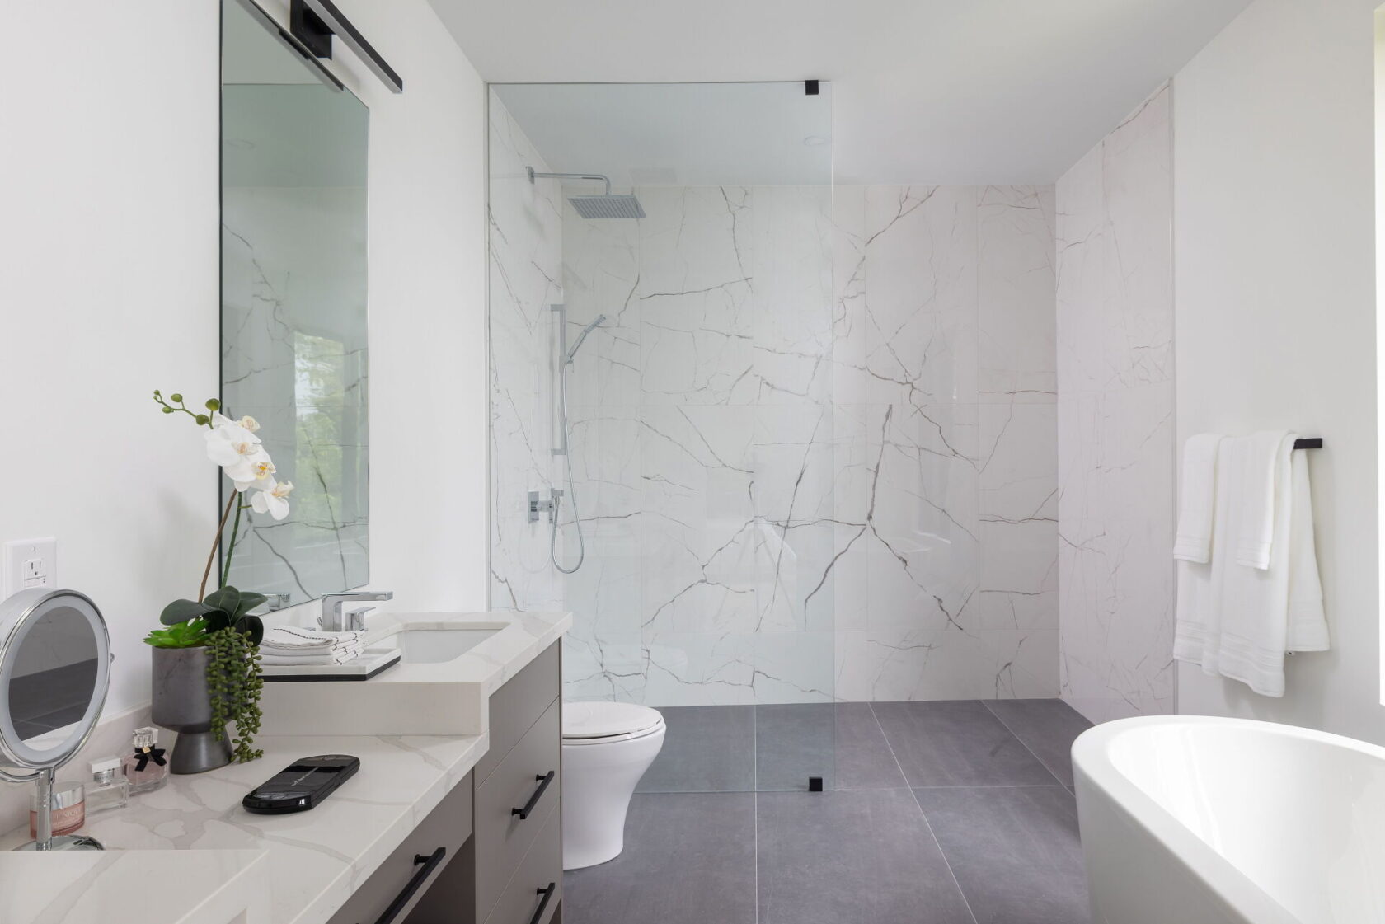
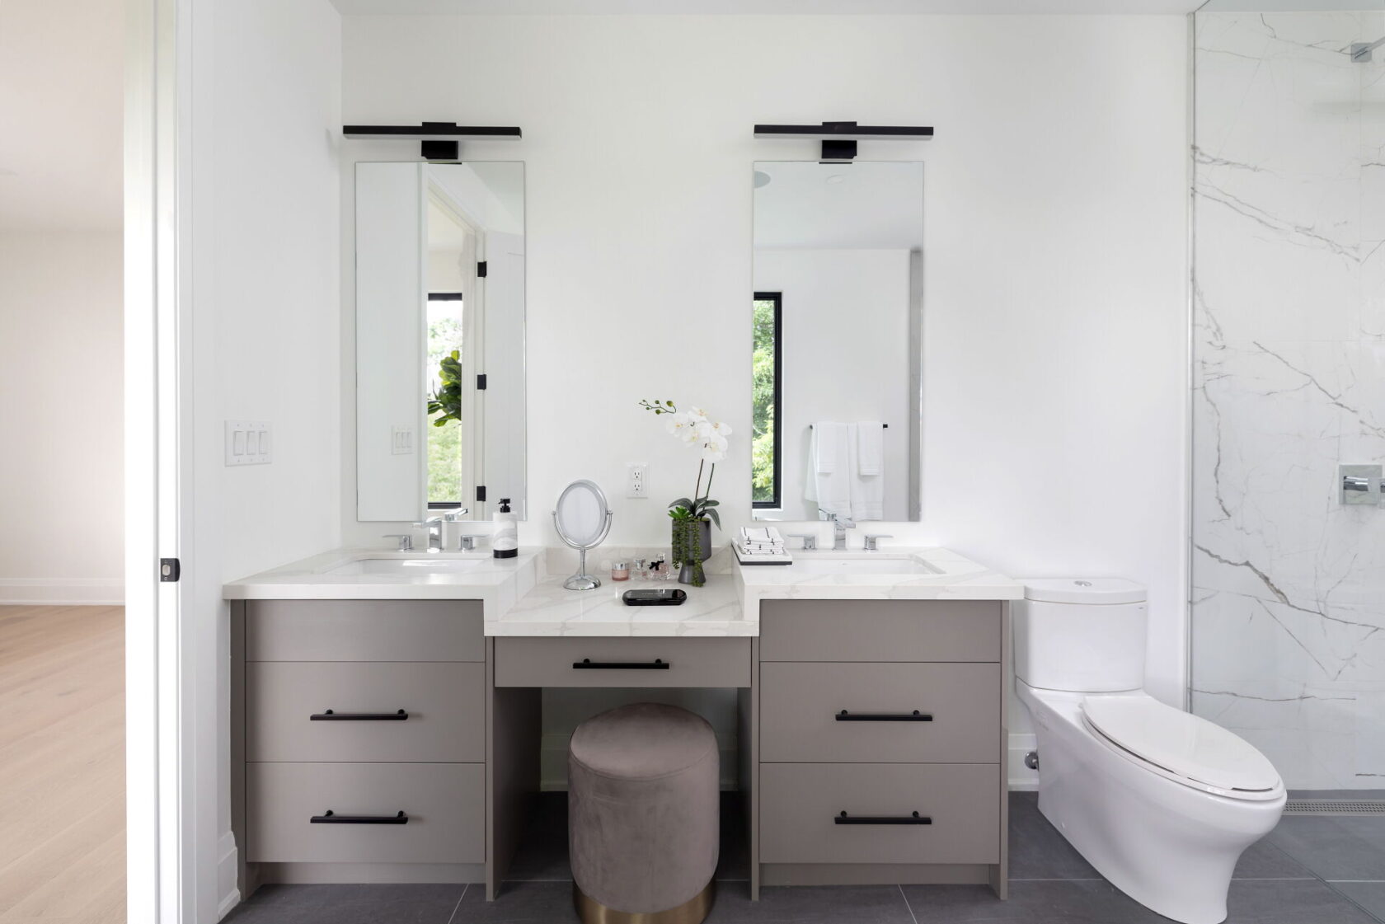
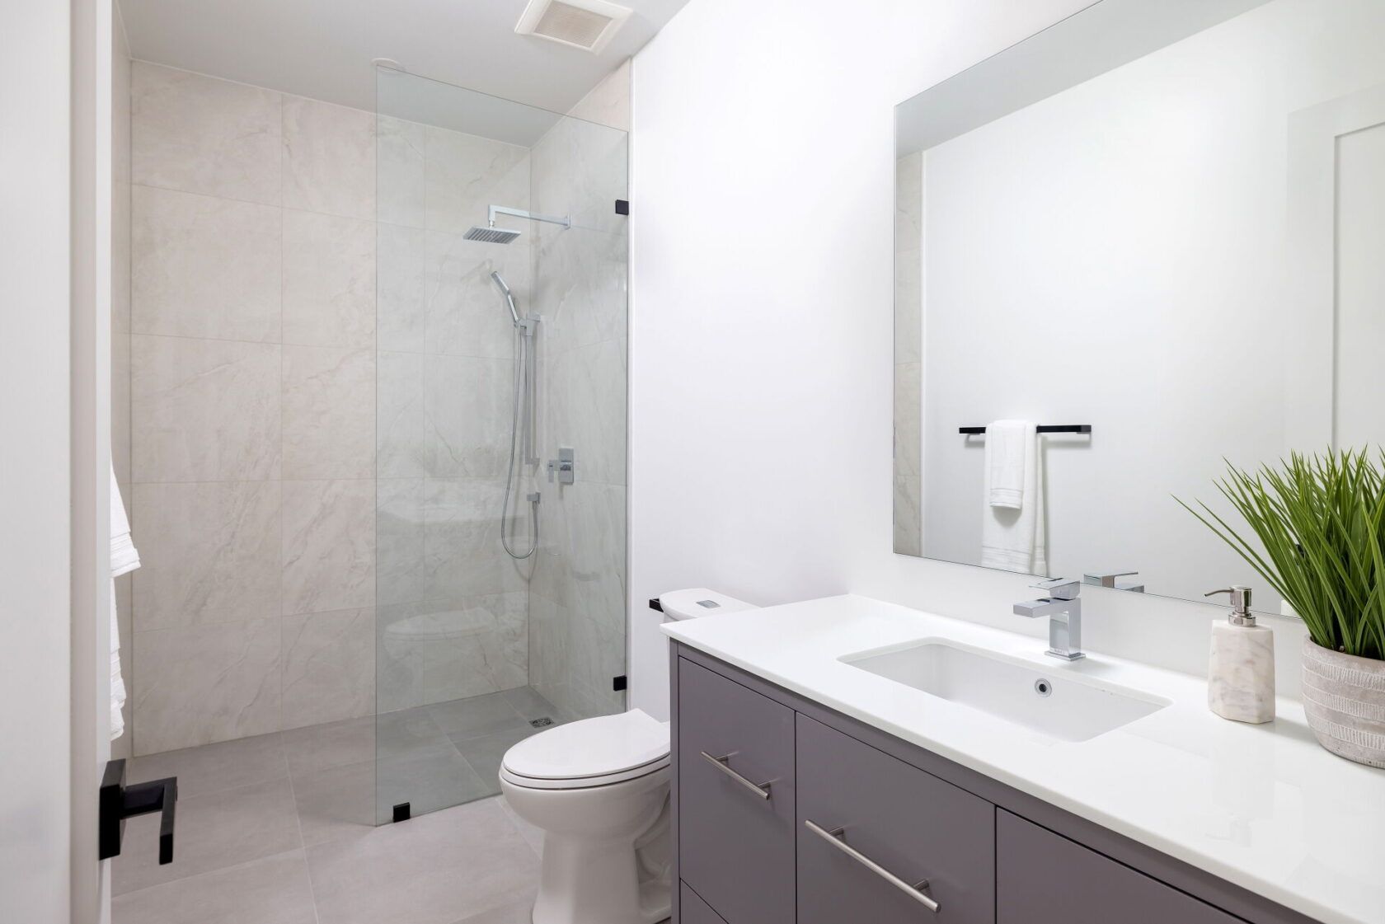
The proposed size and height required Committee of Adjustment approval, extending the permitting stage. Building on a hill also complicated the drainage and backyard design. Work on the city’s main drain provided enough depth to connect the rear stack and walkout drain without an injector pump. The sloped backyard was then divided into several levels with stone stairs and a separate barbecue and sitting area. The home was completed in approximately 1 year, followed by 6 weeks of landscaping. Other features include heated bathroom floors, smart-home controls, speakers, security cameras and voice activation.