Project Mineola in Mississauga
TRADITIONAL LUXURY CUSTOM HOME
Project Details
- Location: Mineola, Mississauga
- Project Type: Design and Build
- Size: 4,600 sq. ft.
ARCHITECTURAL DESIGN
ALBO Homes · Design and Build

Project Description
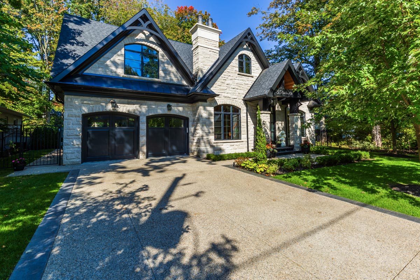
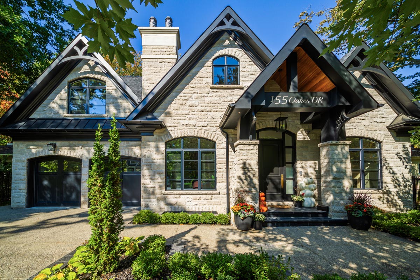
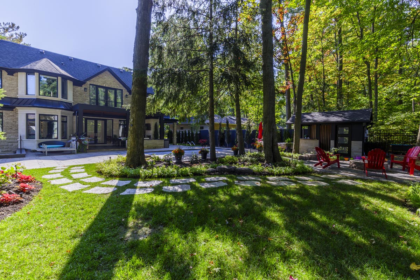
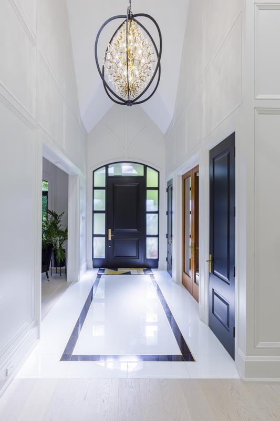
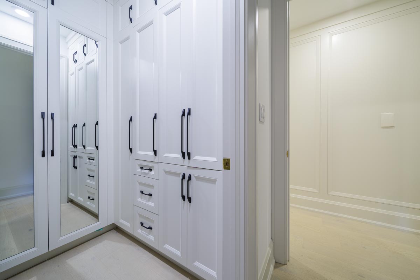
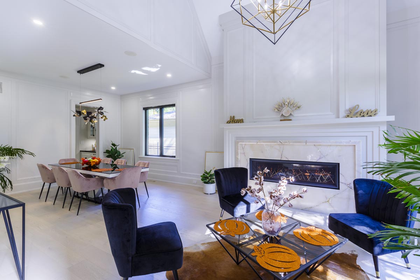
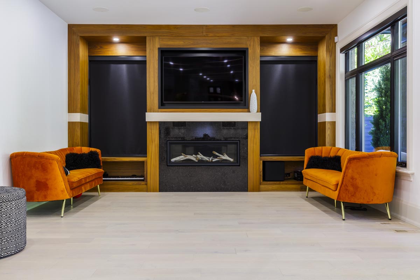
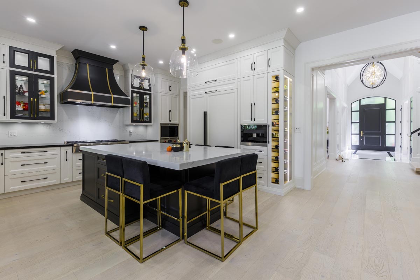
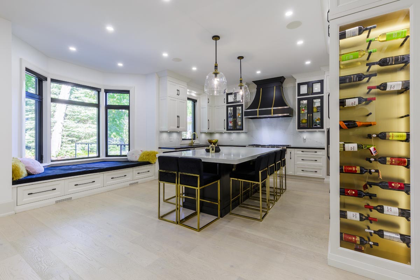
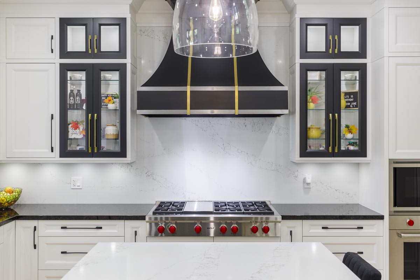
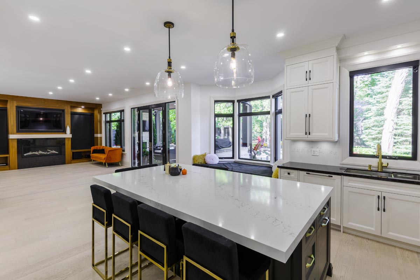
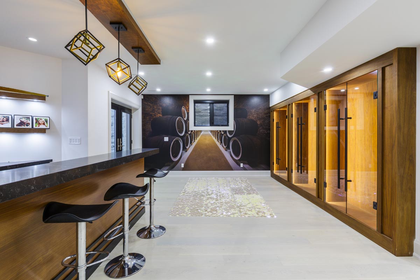
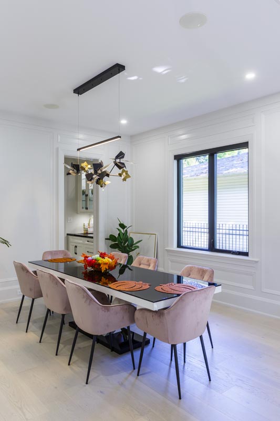
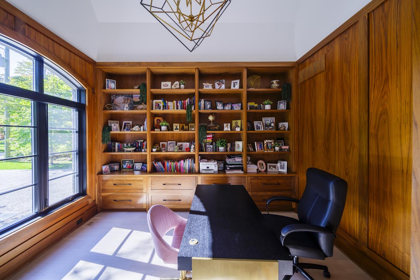
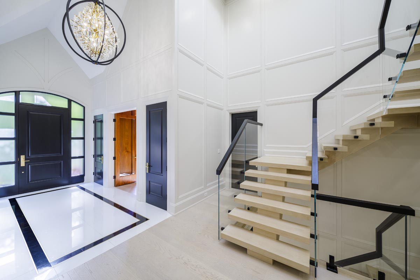
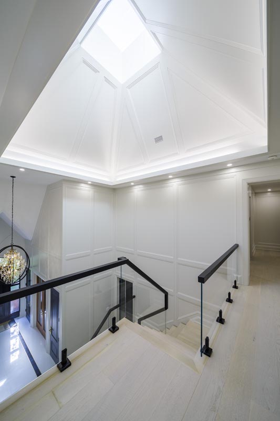
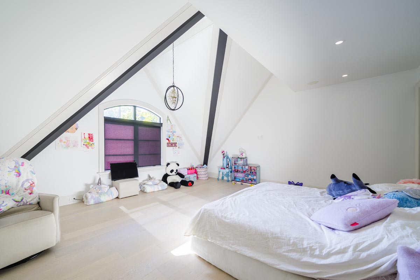
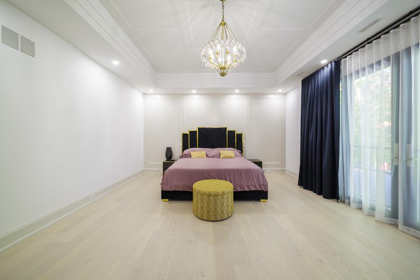
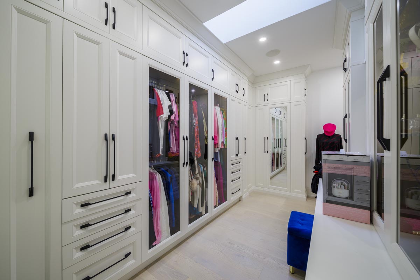
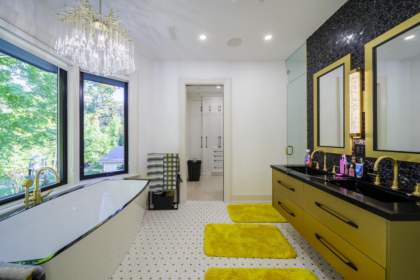
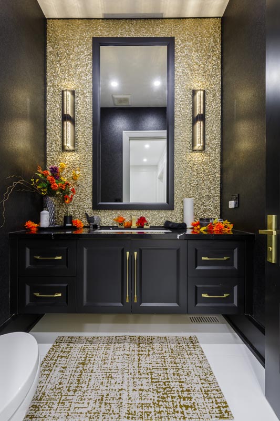
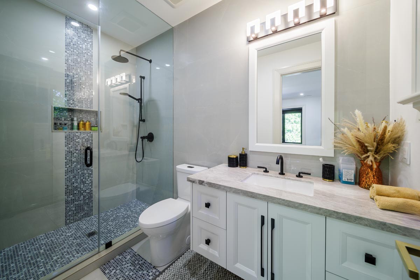
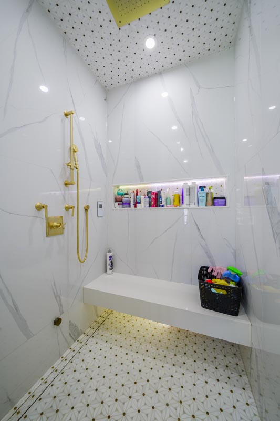
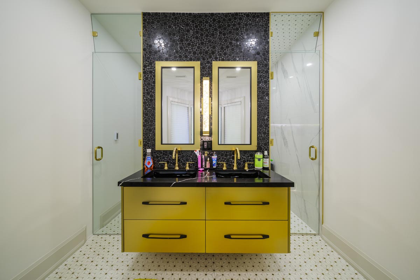
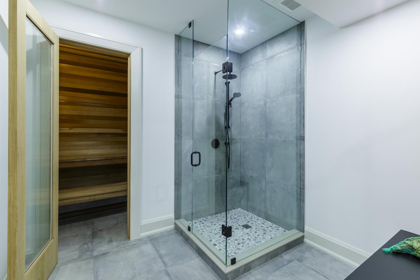
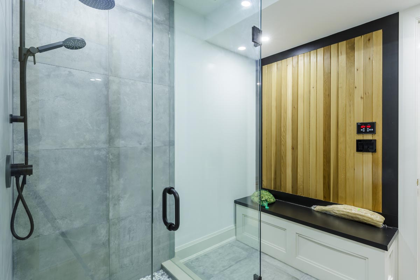
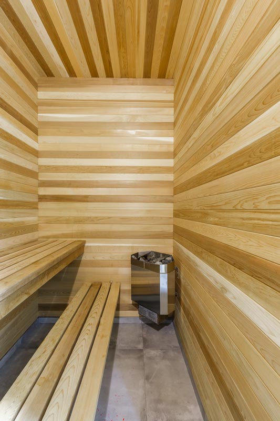
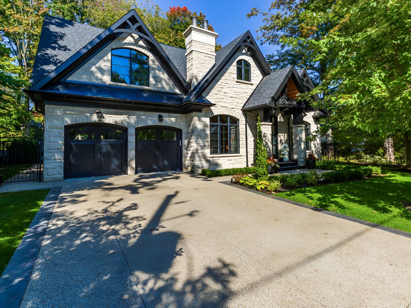
The clients wanted a new home designed specifically for the Mineola neighbourhood. Its traditional exterior features a steeply pitched roof, while the interior blends luxury with transitional design. Vaulted ceilings and wall panelling add architectural detail throughout the house. The layout also includes a home office, entertainment area, sauna, home bar and modern basement space.
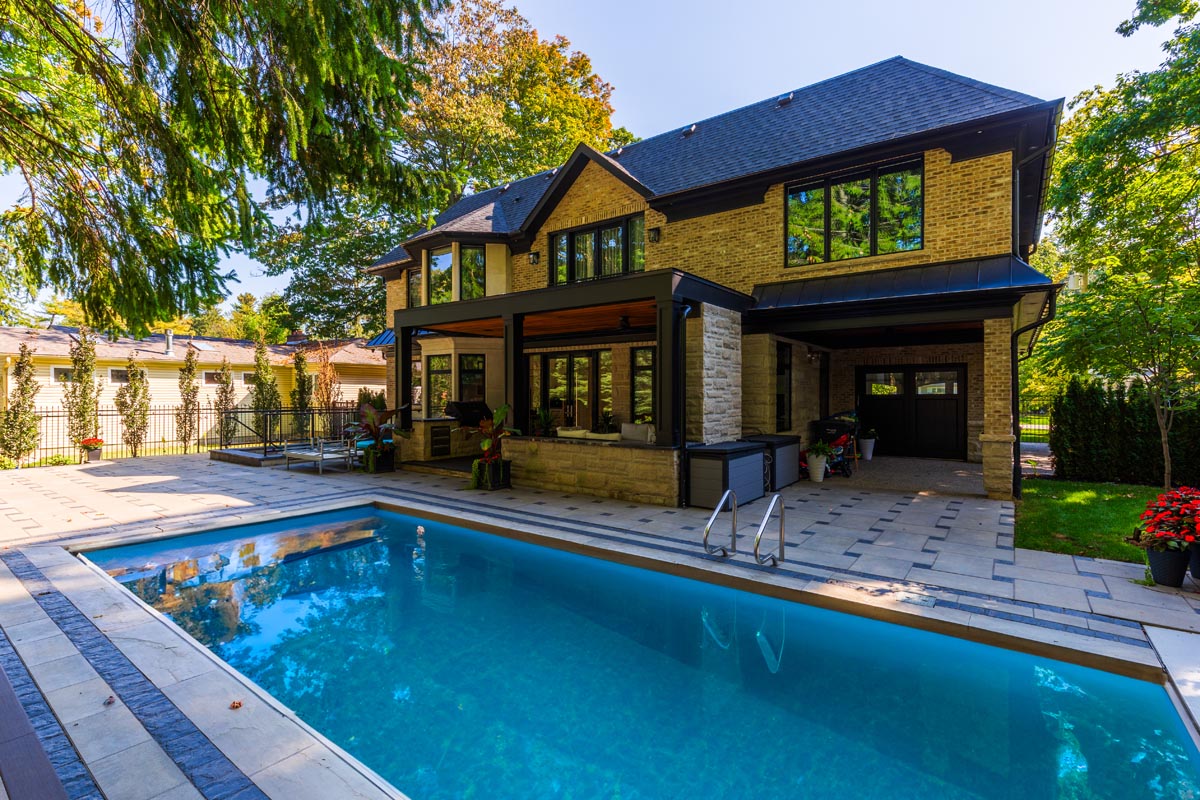
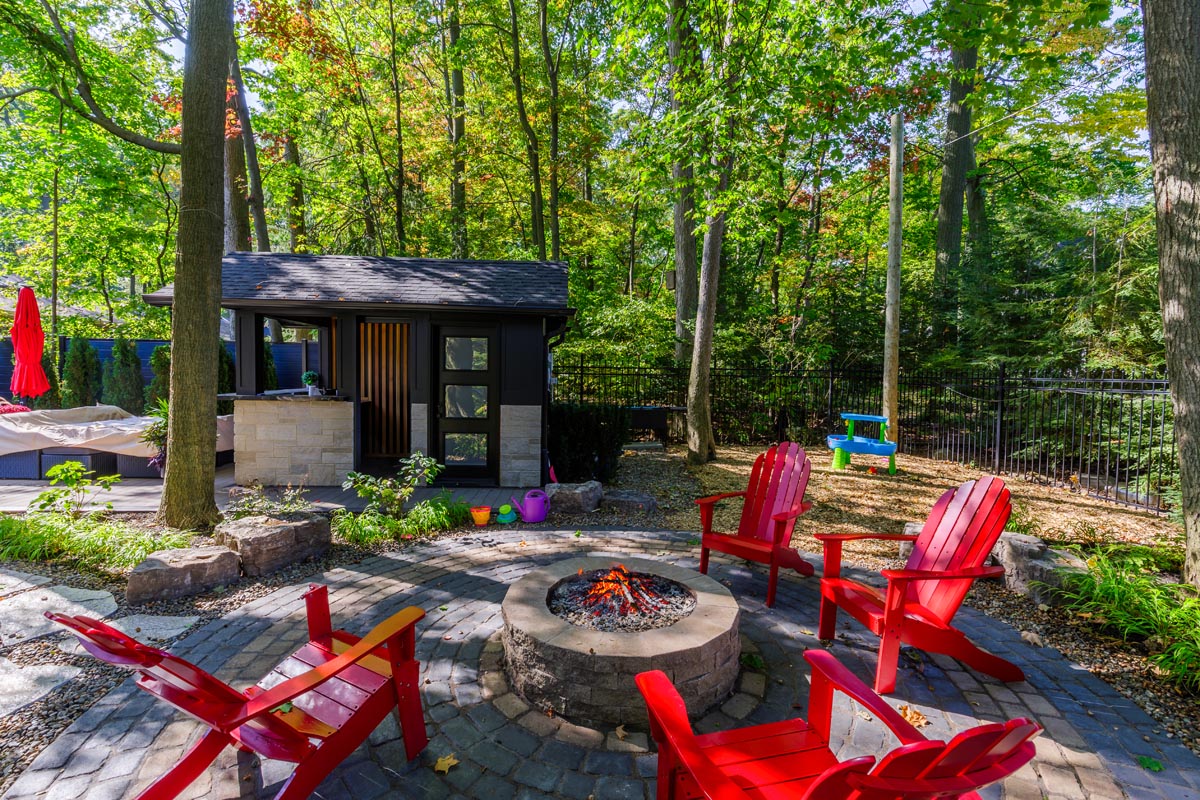
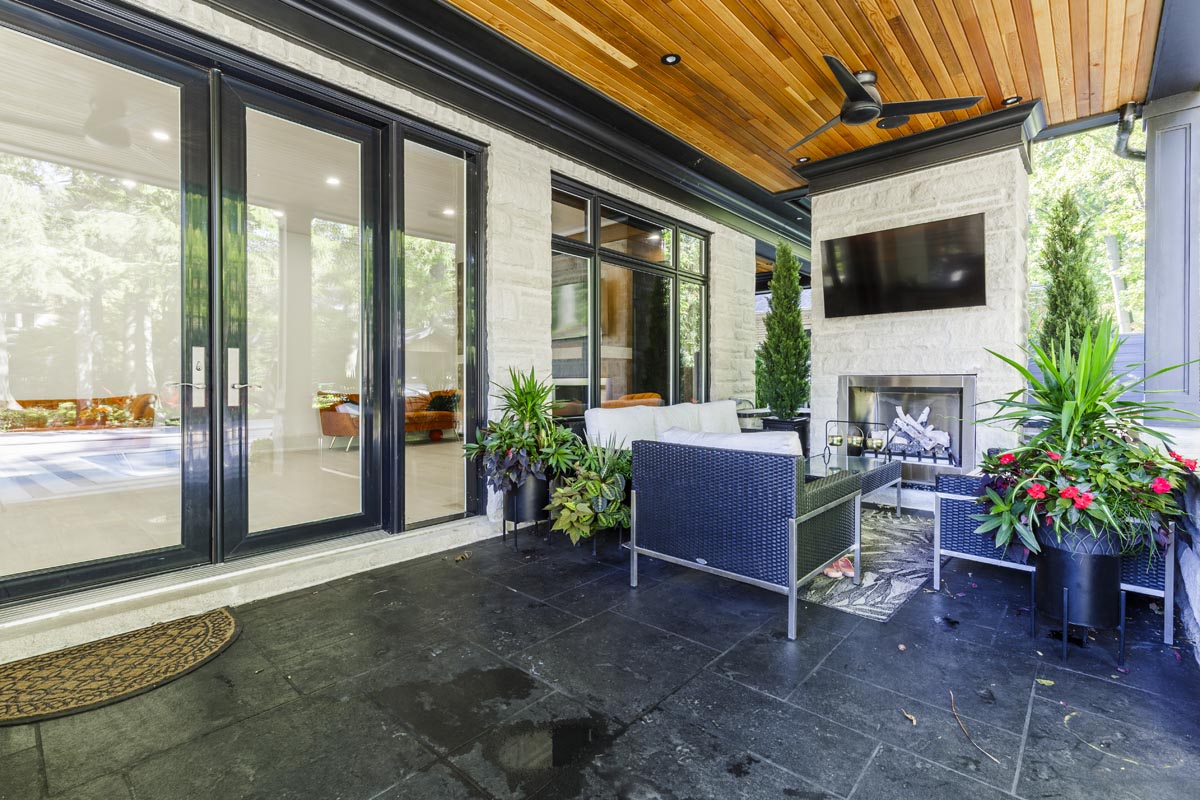
A heated driveway leads to the property, and the backyard was planned around a private park view. The completed landscape includes a pool, barbecue area, deck and separate sitting area, giving the homeowners several places to relax and entertain outdoors.