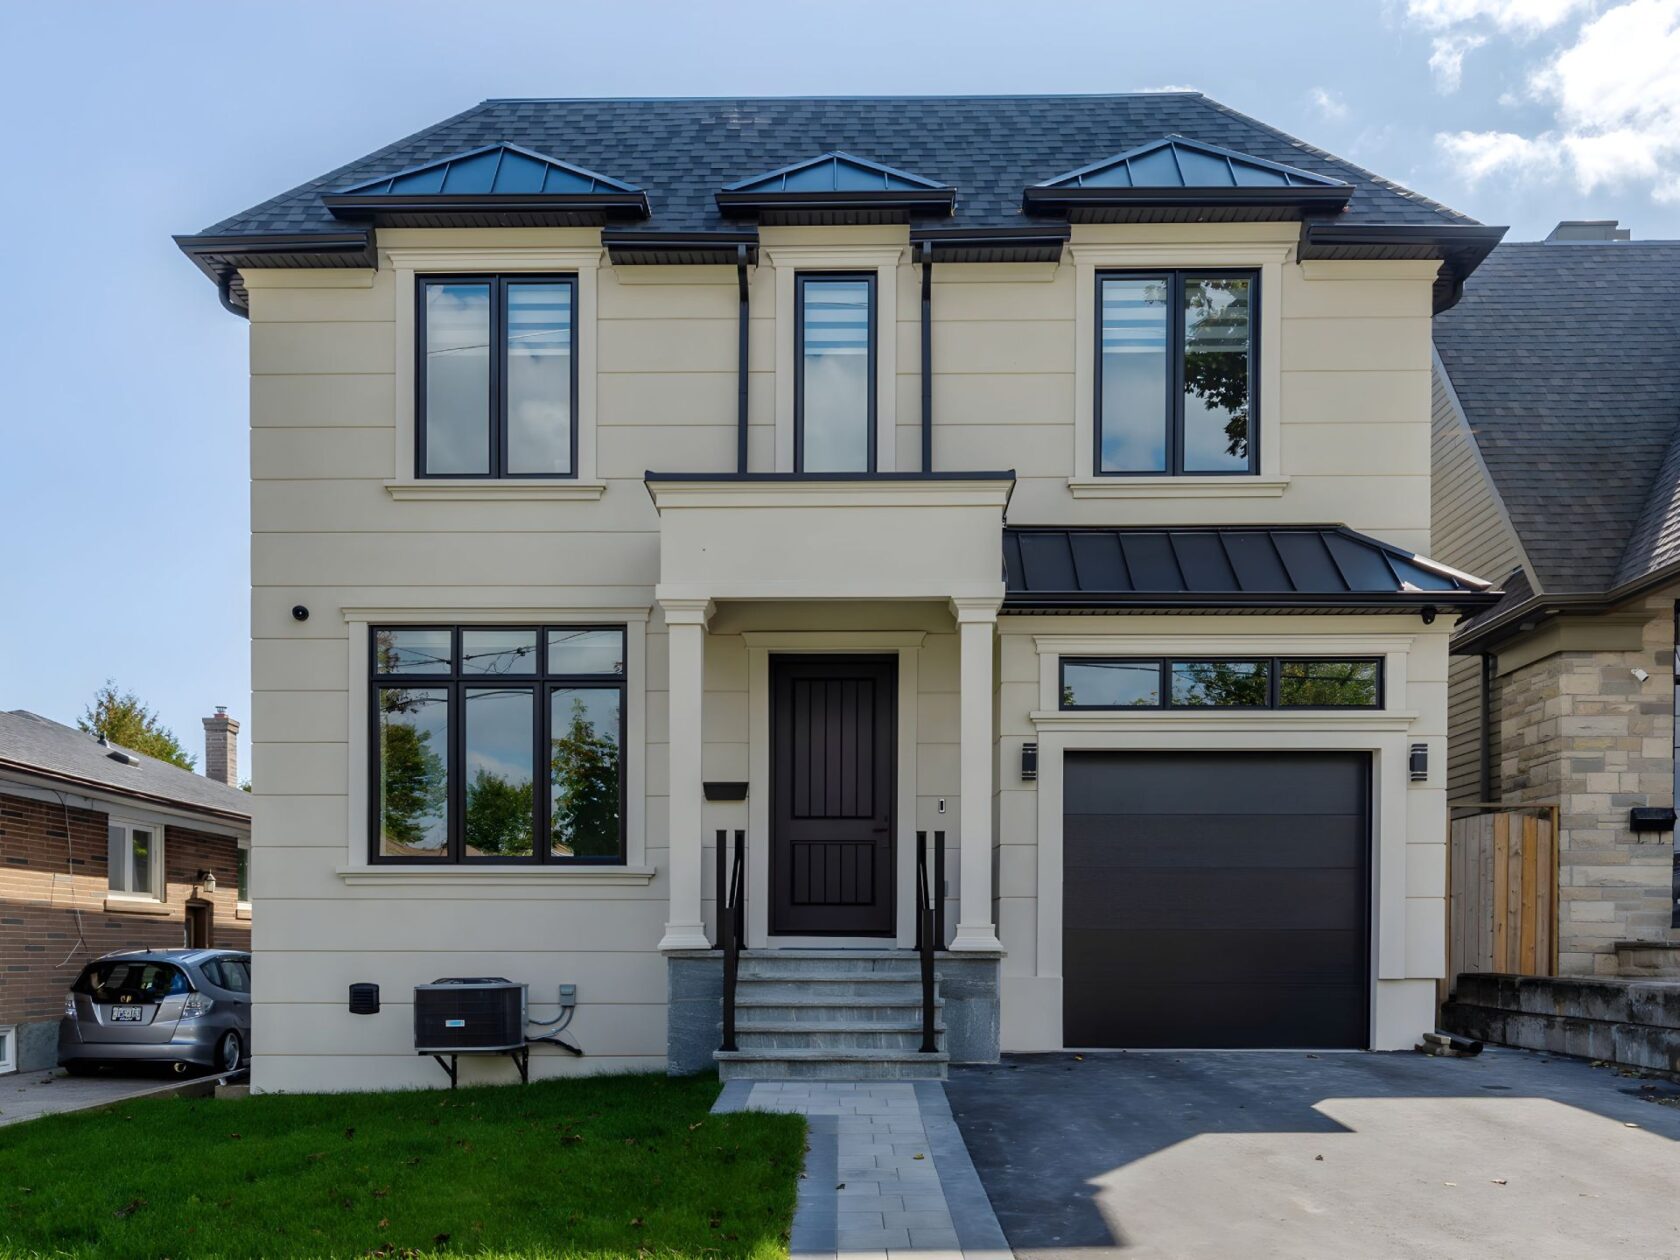
Project Cloverhill
FULL HOME REBUILD
Project Details
- Location: South Etobicoke, Toronto
- Project Type: Design and Build
- Size: 2,730 sq. ft.
- Project Cost: $1.3 million + HST
- Project Completion: Summer 2025
ARCHITECTURAL DESIGN
ALBO Homes · Design and Build

Project Description
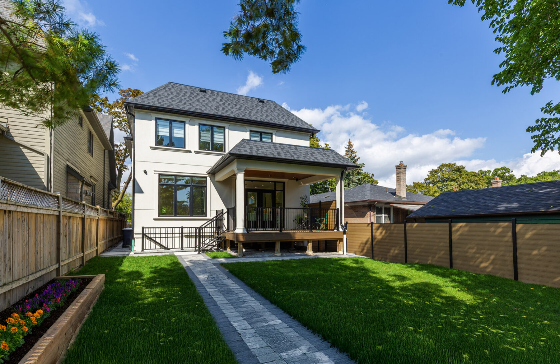
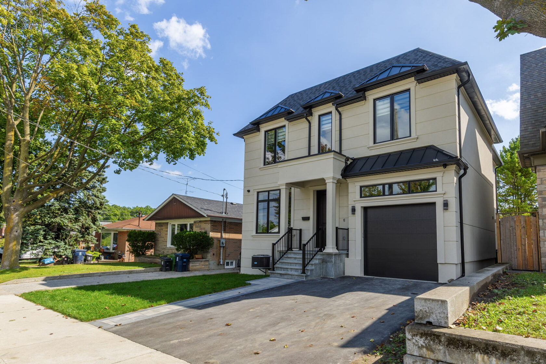
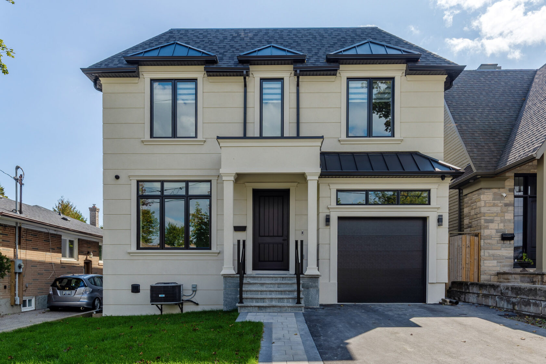
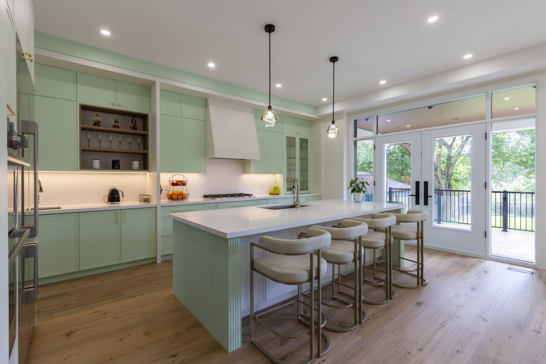
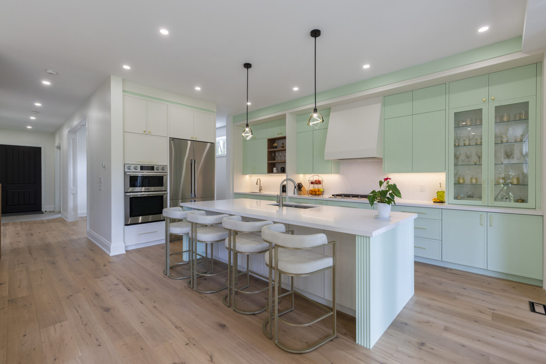
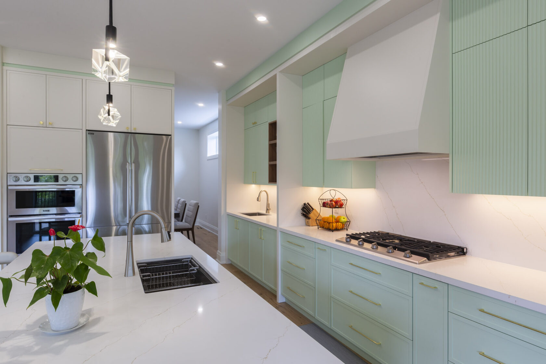
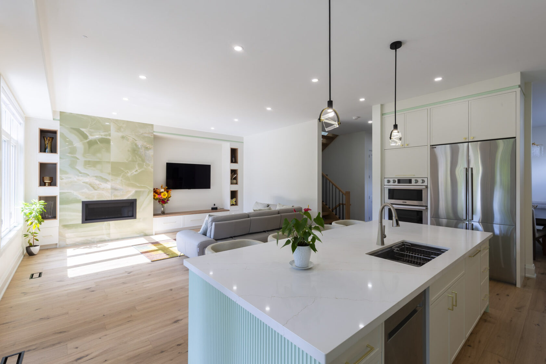
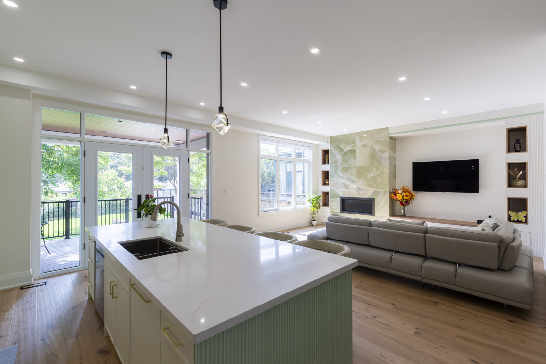
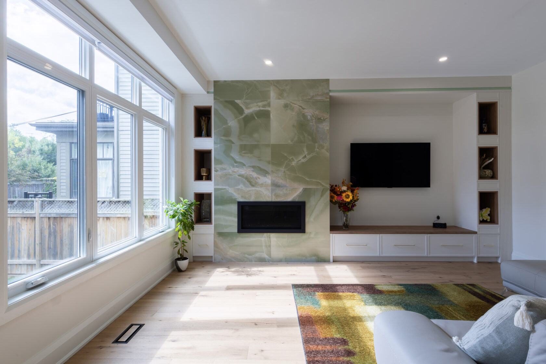
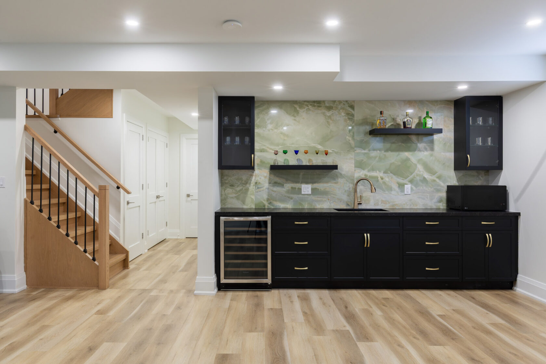
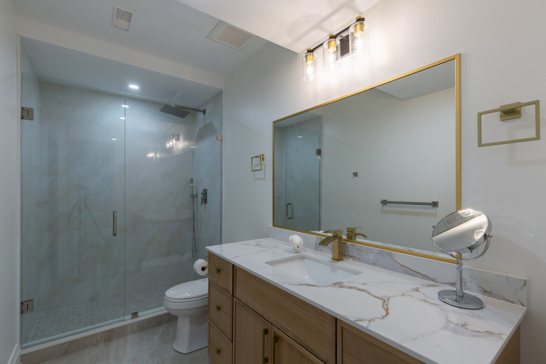
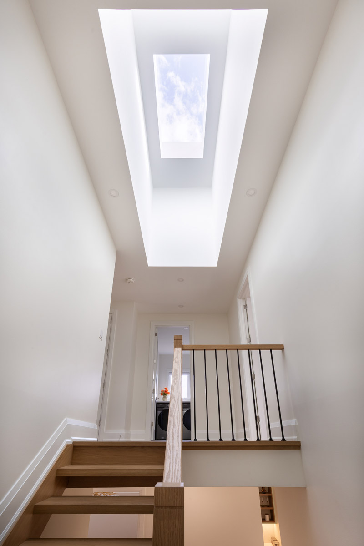
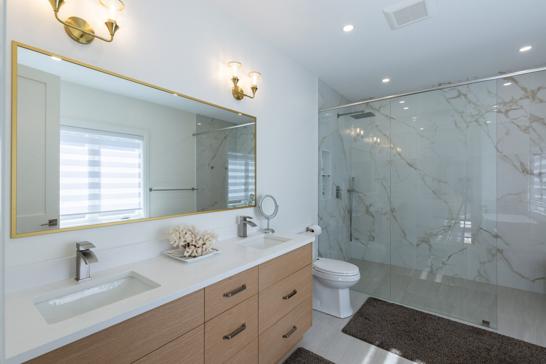
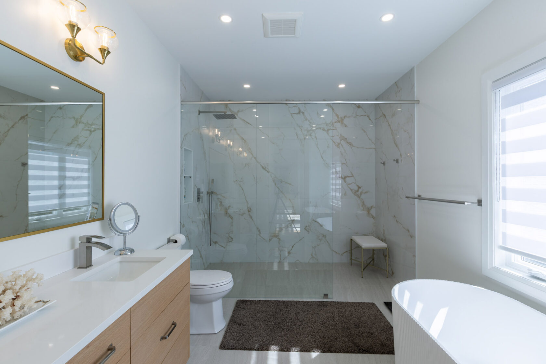
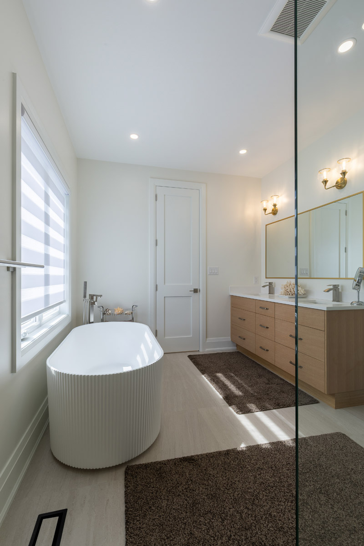
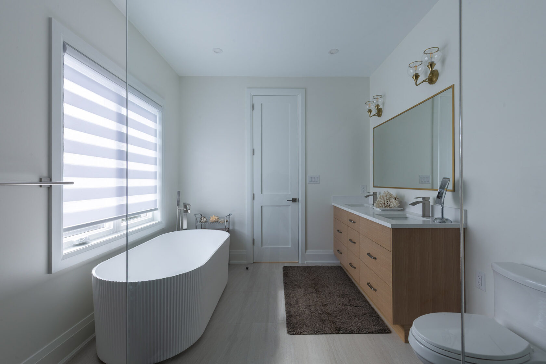
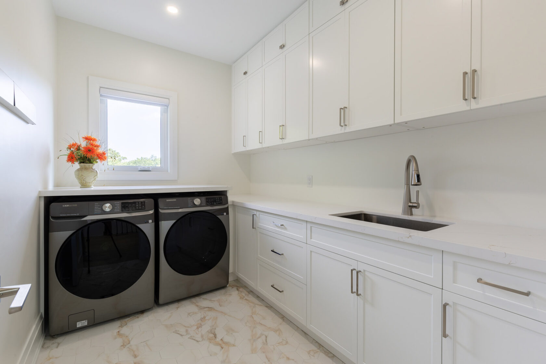
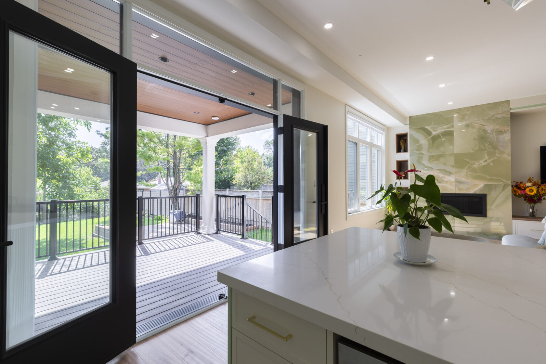
The homeowners wanted to replace the limitations of their older bungalow with a larger home. The selected approach combined a full gut renovation, an addition and basement underpinning. They retained one original wall while rebuilding the rest of the house. The design includes 10-foot ceilings on the main floor, nine-foot ceilings on the second floor, a new basement and a covered patio.
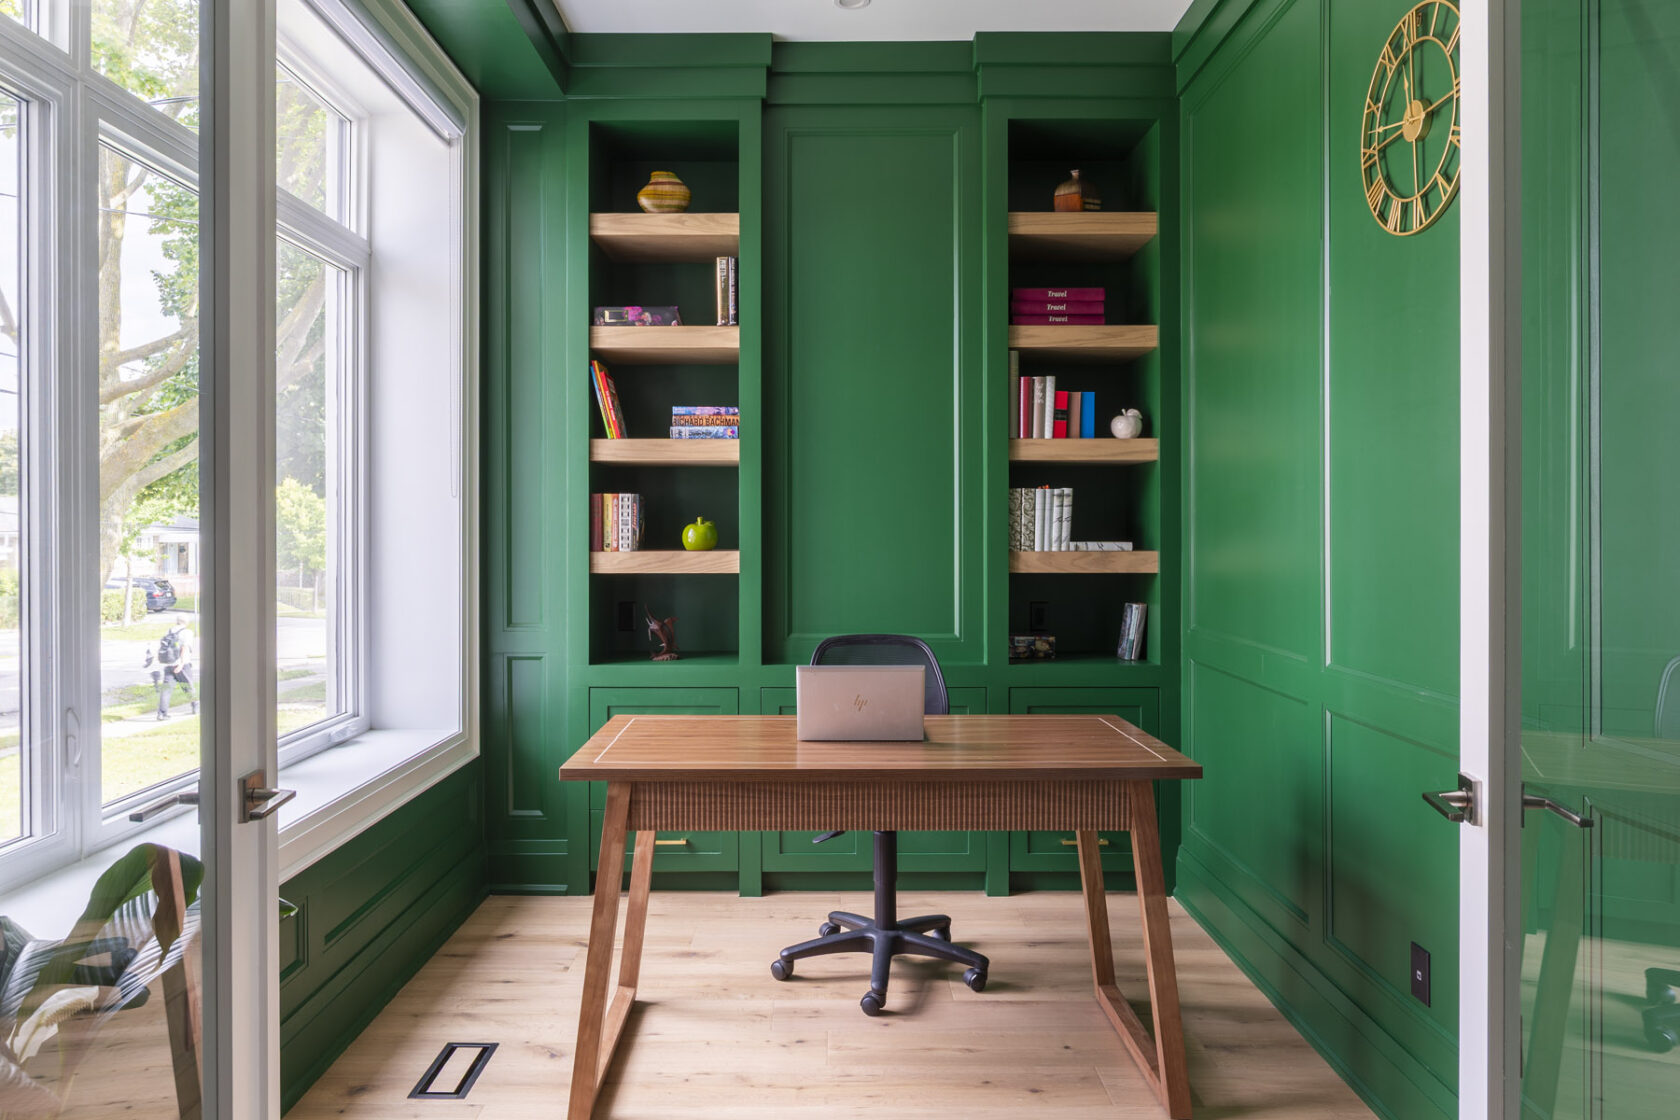
The team had to carefully secure the retained wall during demolition and excavation. A large front-yard tree and tight site access limited equipment use, while rainwater had to be pumped from the work area during the early stages. The property was registered as a new construction and quickly became a standout in the neighbourhood, with a sleek exterior and a mix of modern and traditional elements inside. A rear deck, new fencing, stamped concrete and front and rear landscaping completed the project.