Project Westshore
TRANSITIONAL CUSTOM HOME
Project Details
- Location: South Pickering
- Project Type: Design and Build New Home
- Size: 3,190 sq. ft.
ARCHITECTURAL DESIGN
ALBO Homes · Design and Build

Project Description
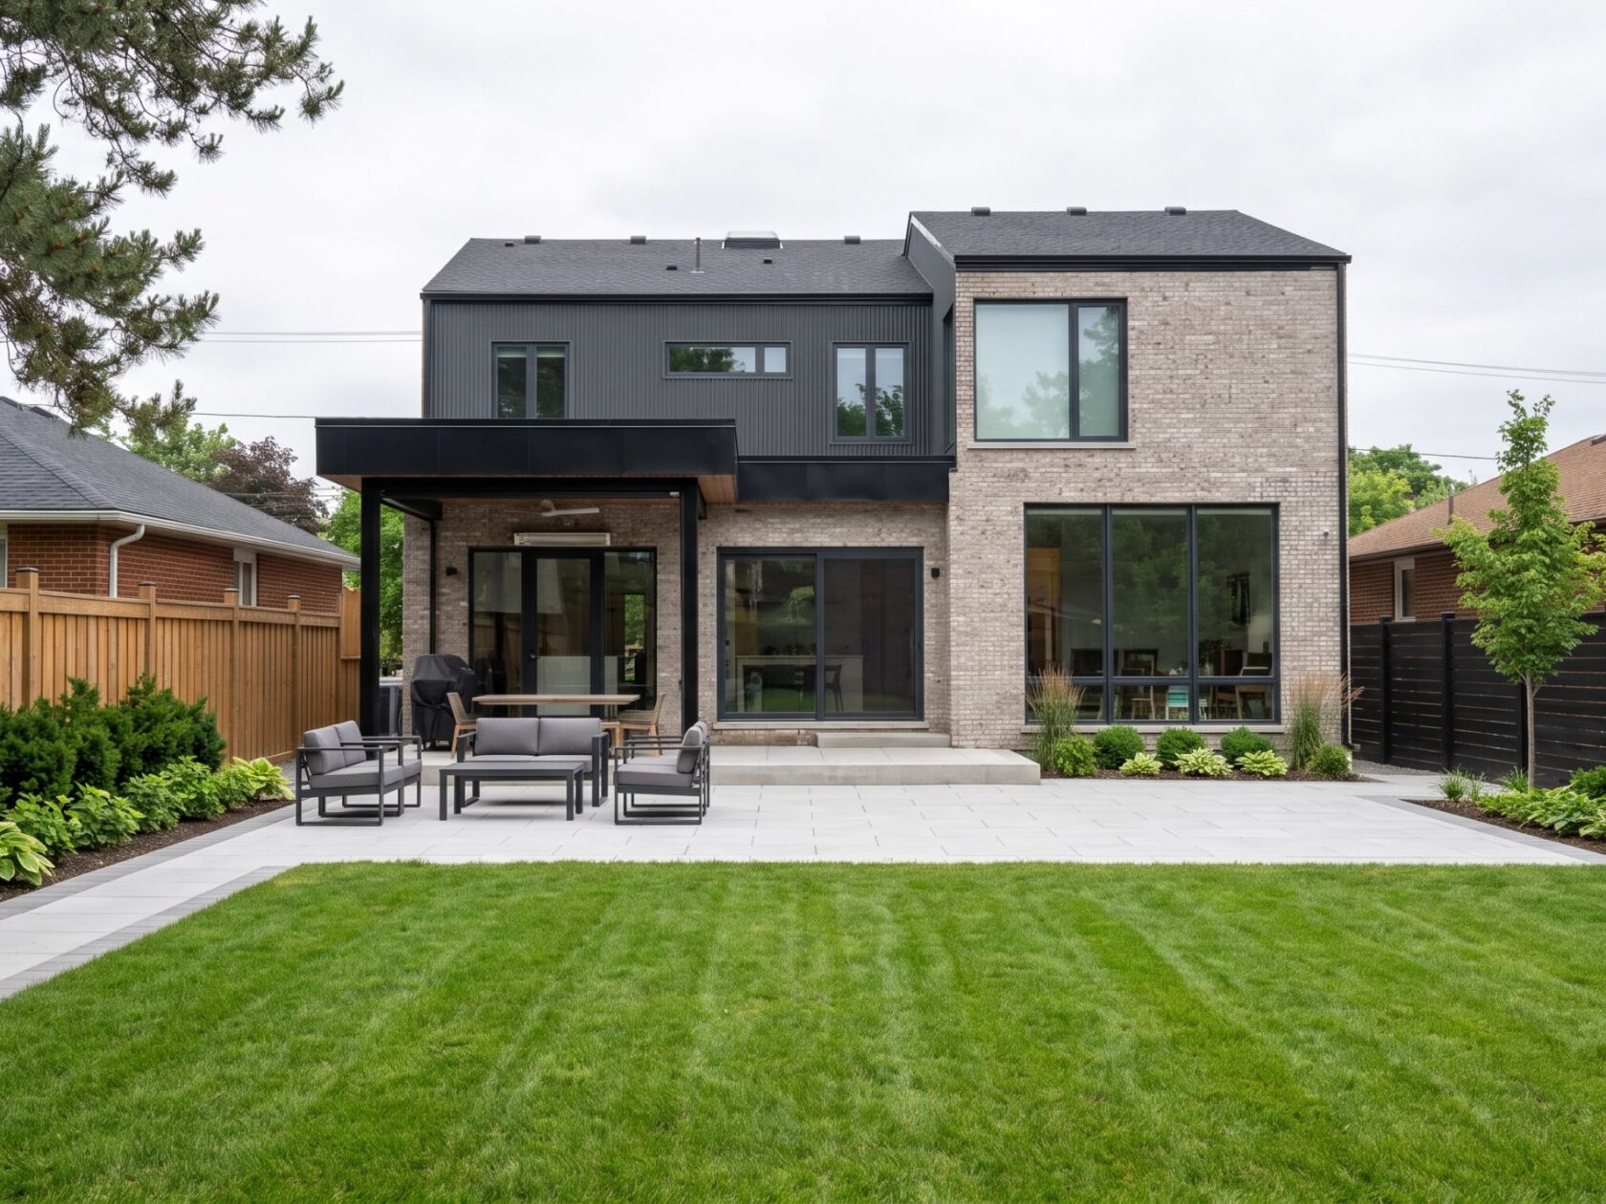
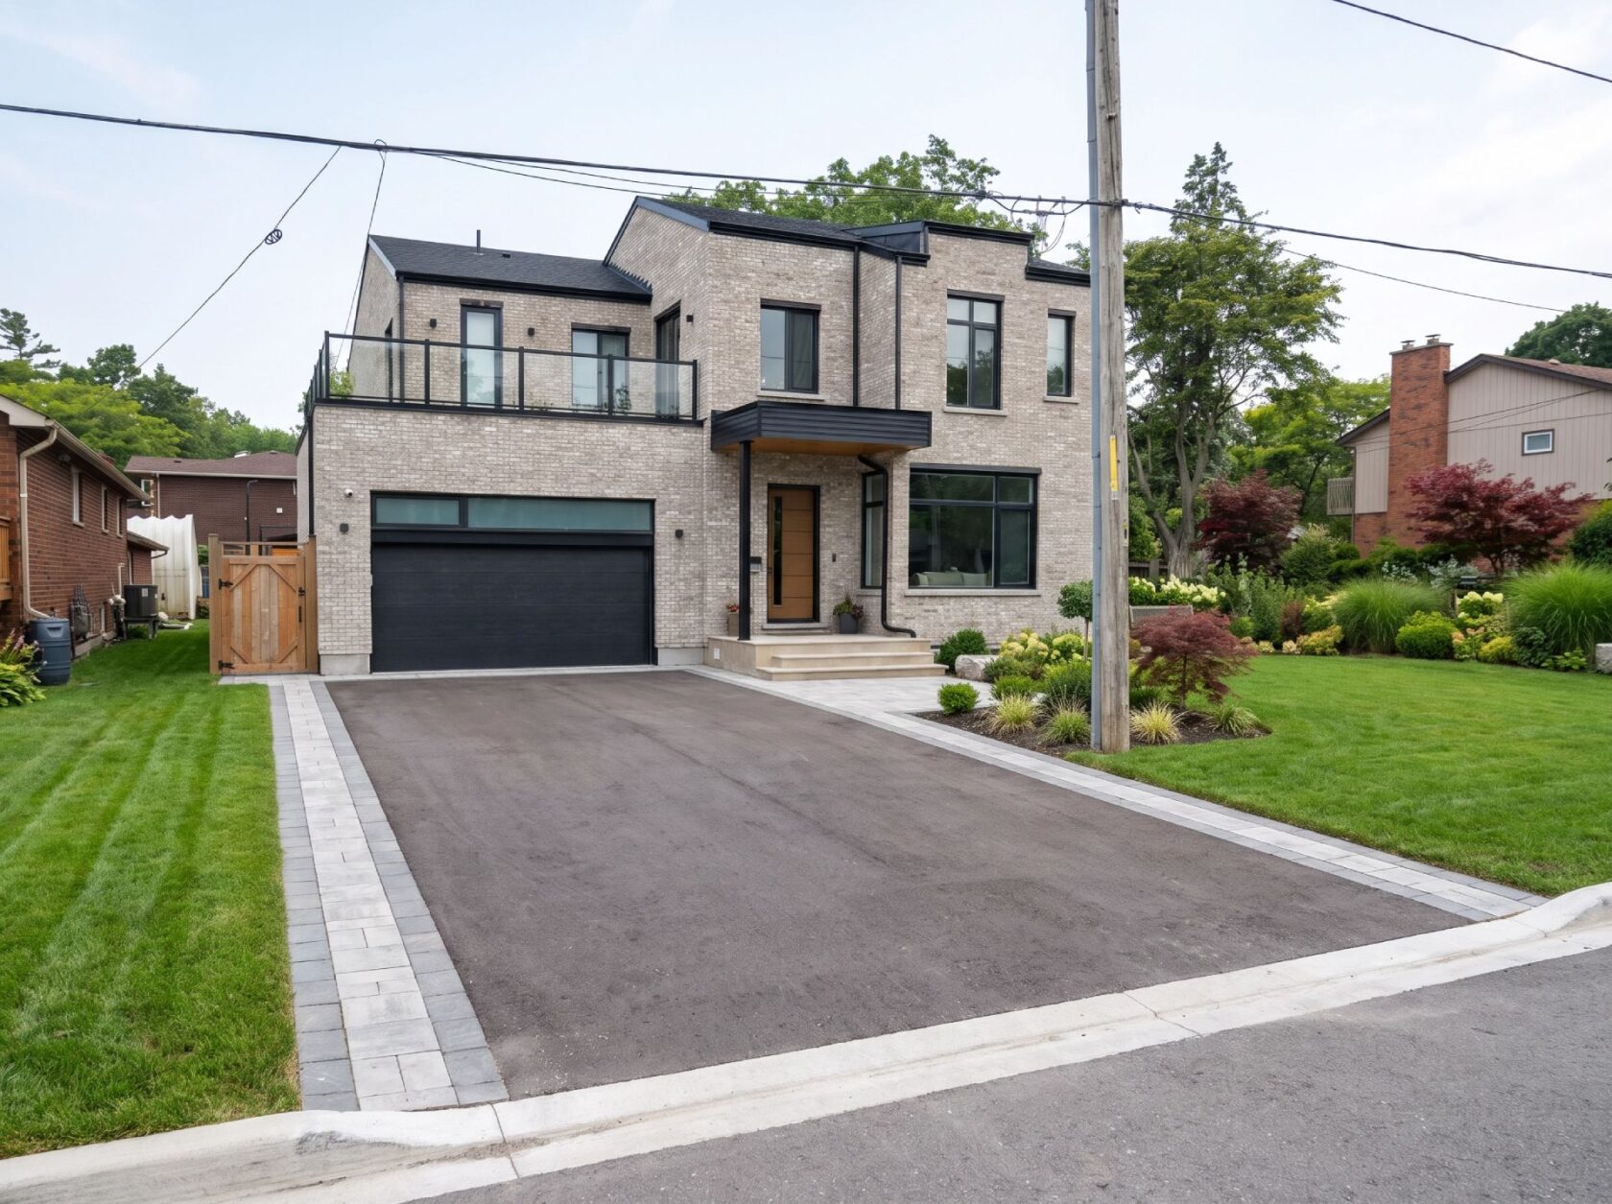
The homeowners wanted a custom home that balanced modern and traditional design. Brick, angular rooflines and full-height aluminum corner windows shape the exterior. The primarily modern interior includes a concealed office, an open reading area and other custom details. Outside, the property includes a covered rear deck, an outdoor shower, completed landscaping and a private basketball court.
Demolition of part of the detached garage uncovered contaminated soil, which the client indicated may have been connected to a previous use of the property. The team also had to remove soft soil in other areas and backfill it with concrete. Groundwater conditions led to upgraded waterproofing and the installation of two sump pumps. Supplier delays affected parts of the schedule, but the project was completed within the anticipated timeframe. Minor touch-ups were handled after the homeowners moved in.